

Consult & survey
We visit your plot or home, take measurements and understand how your family cooks, stores and lives — and what you want the home to feel like.
- Site measurements
- Requirement brief per room
- Budget band
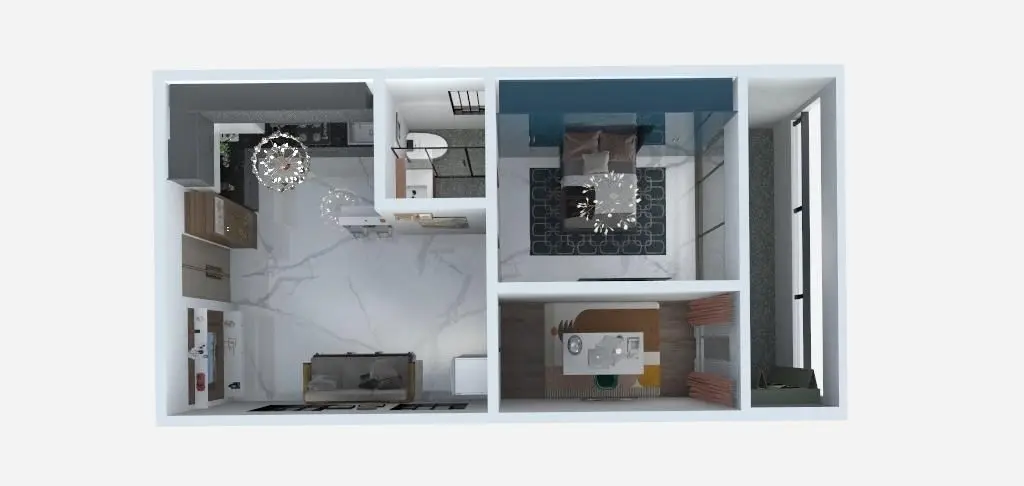
Five clear phases, whether we are building from the ground up or designing interiors. You approve every room in 3D before execution begins.
We visit your plot or home, take measurements and understand how your family cooks, stores and lives — and what you want the home to feel like.
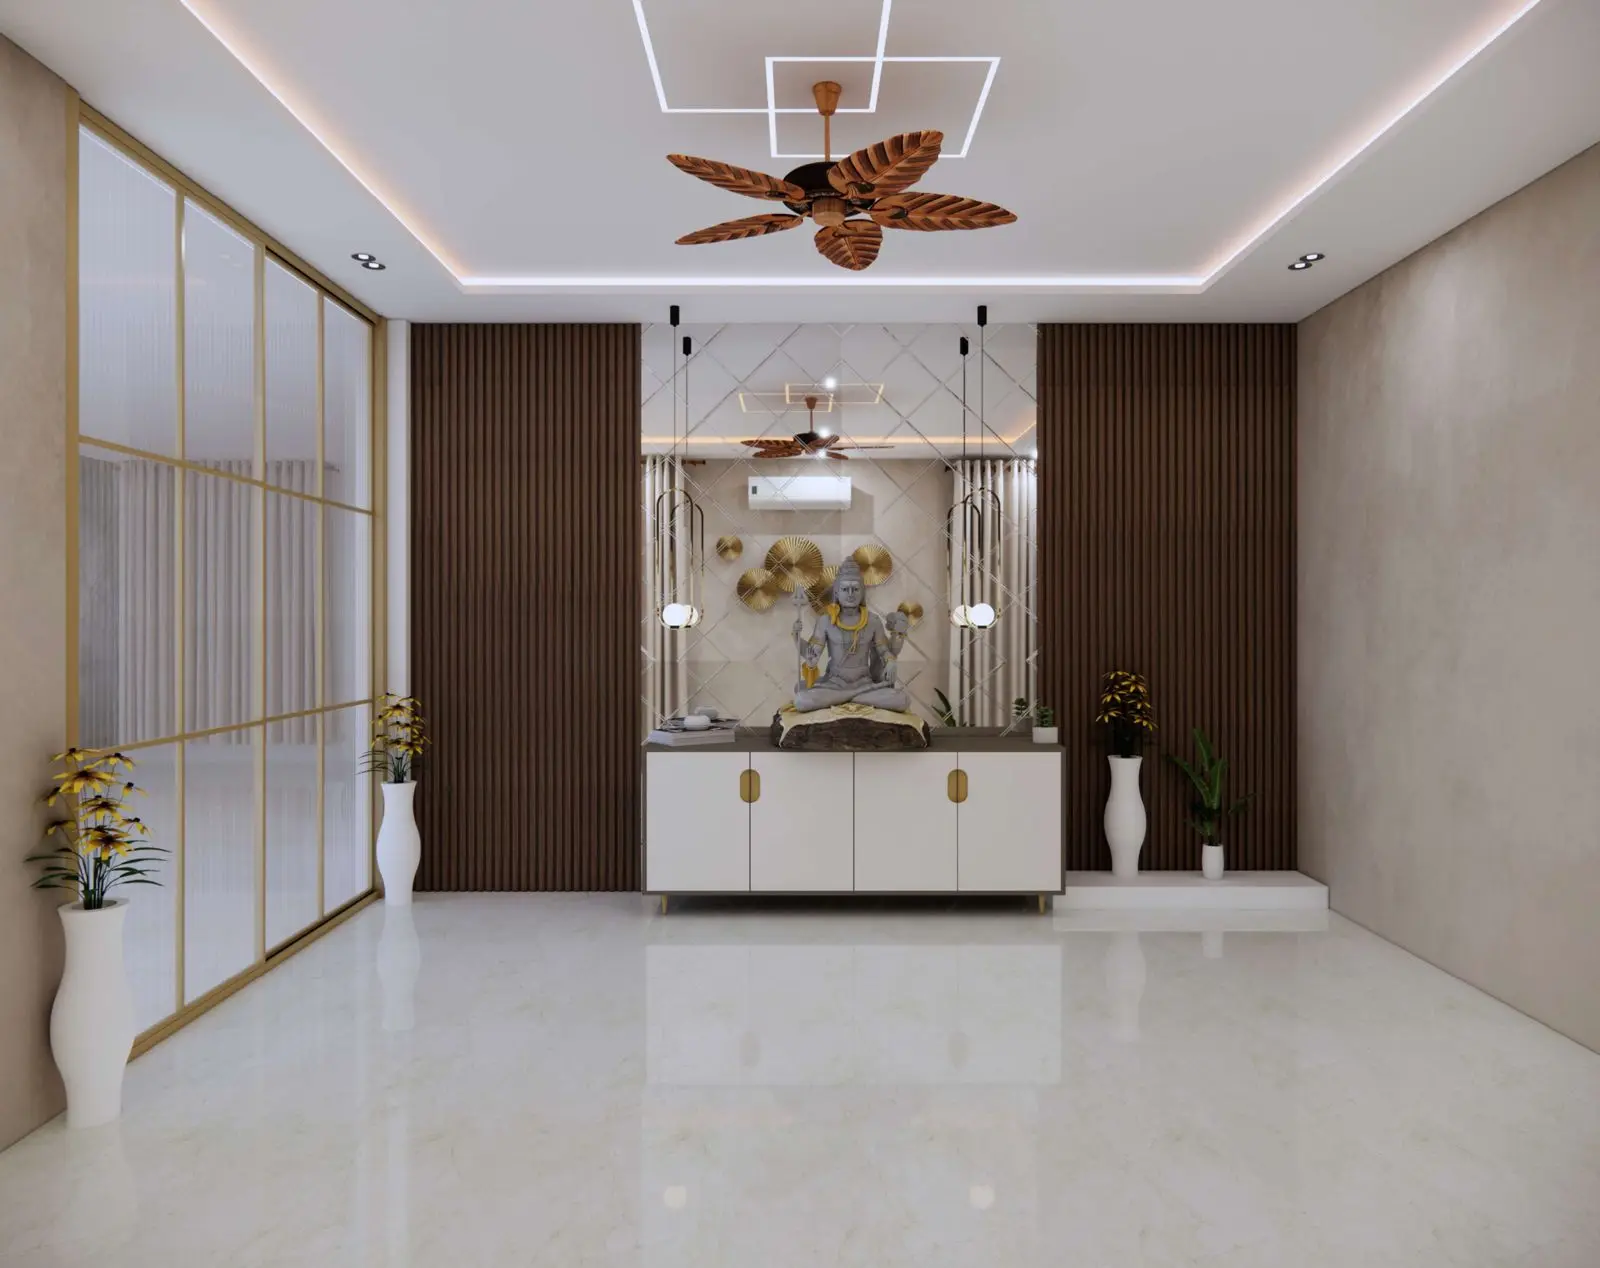
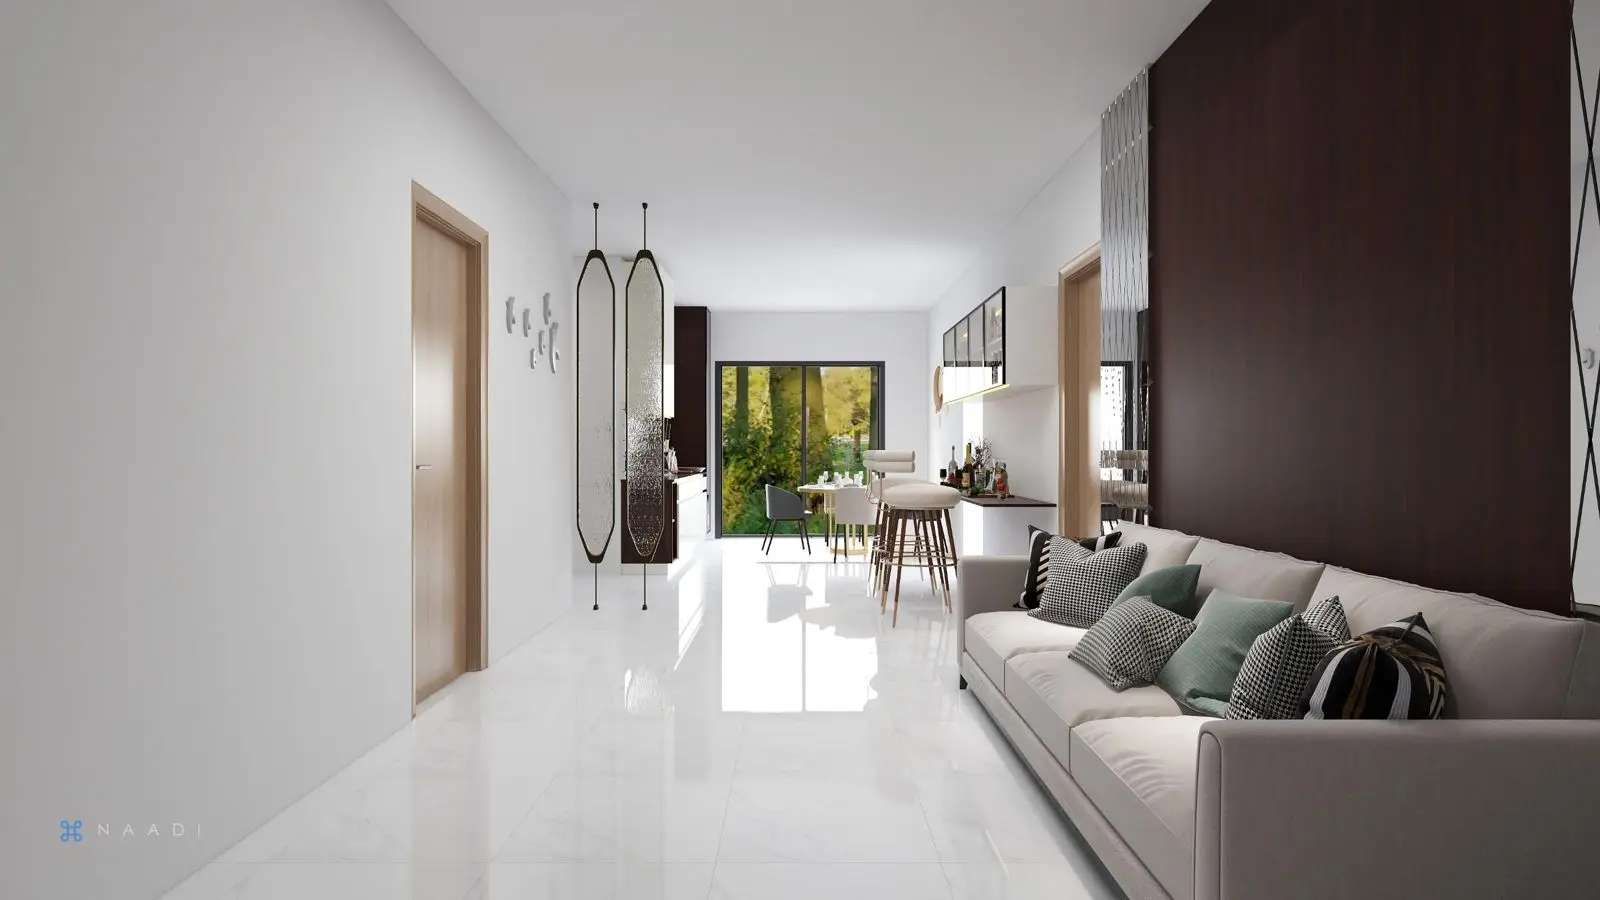
Architectural and structural plans for construction projects, then a 3D design deck of photoreal renders — with alternate shade models where you are undecided.
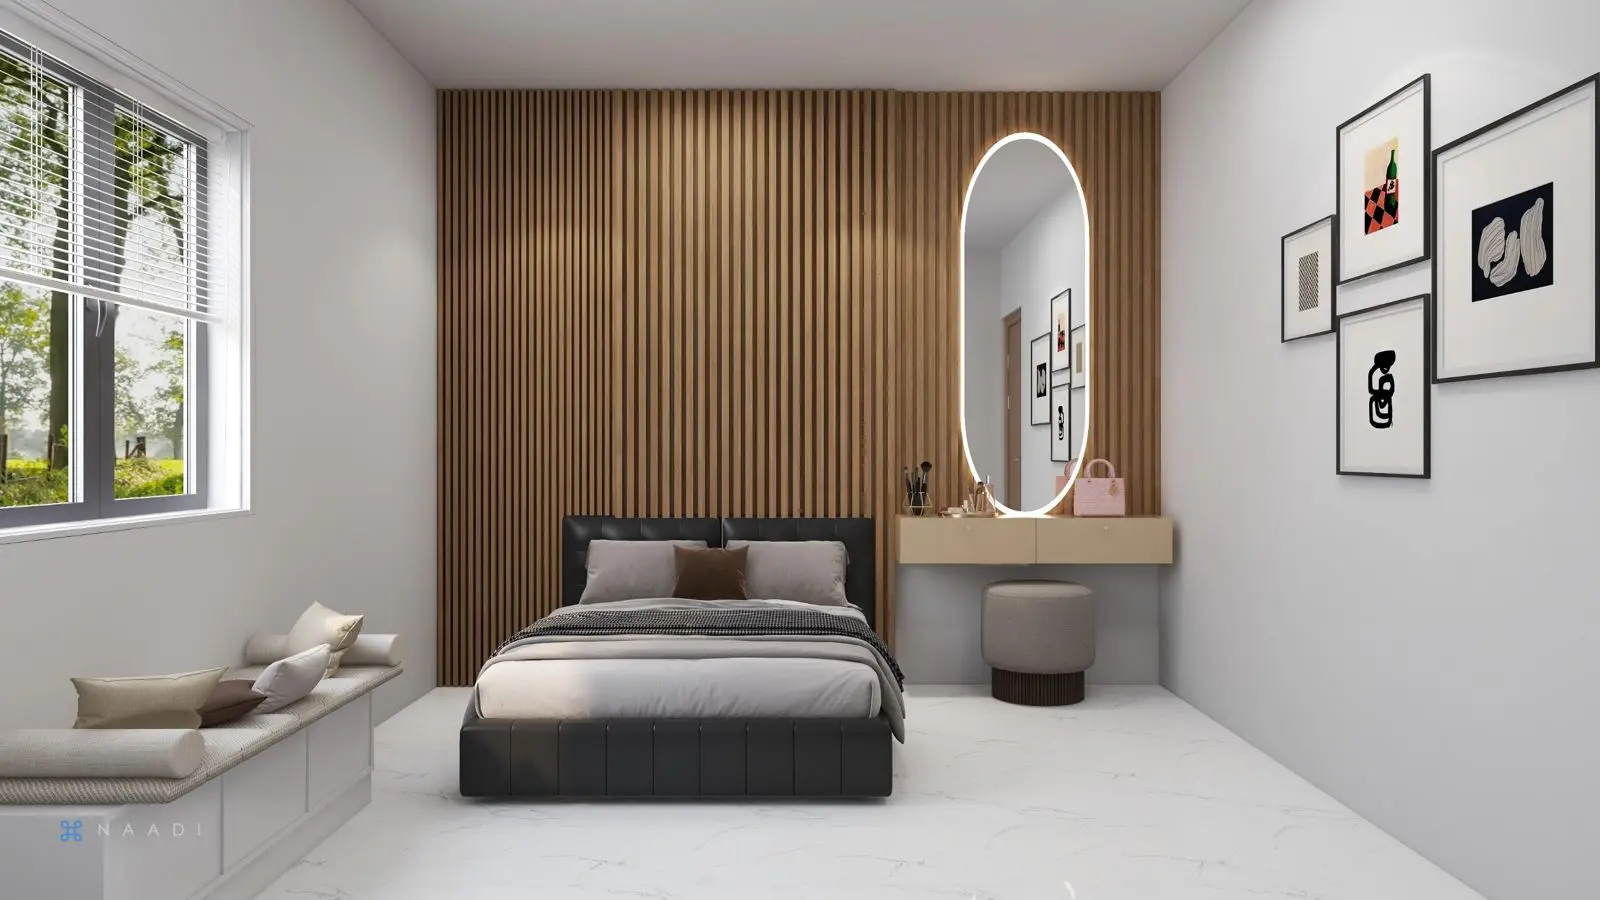
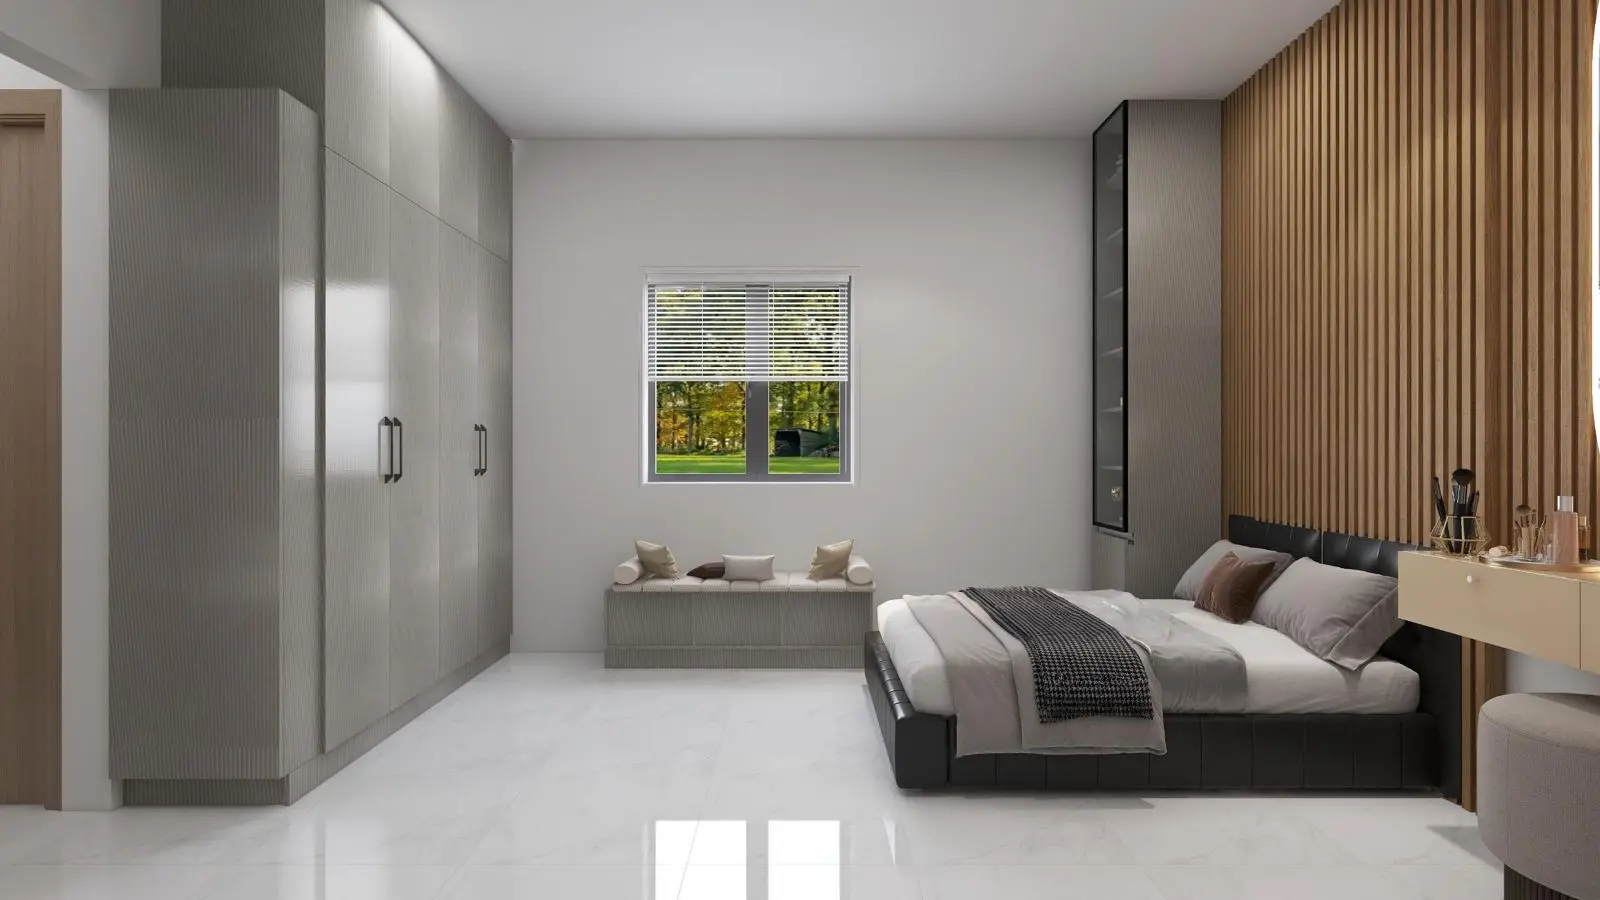
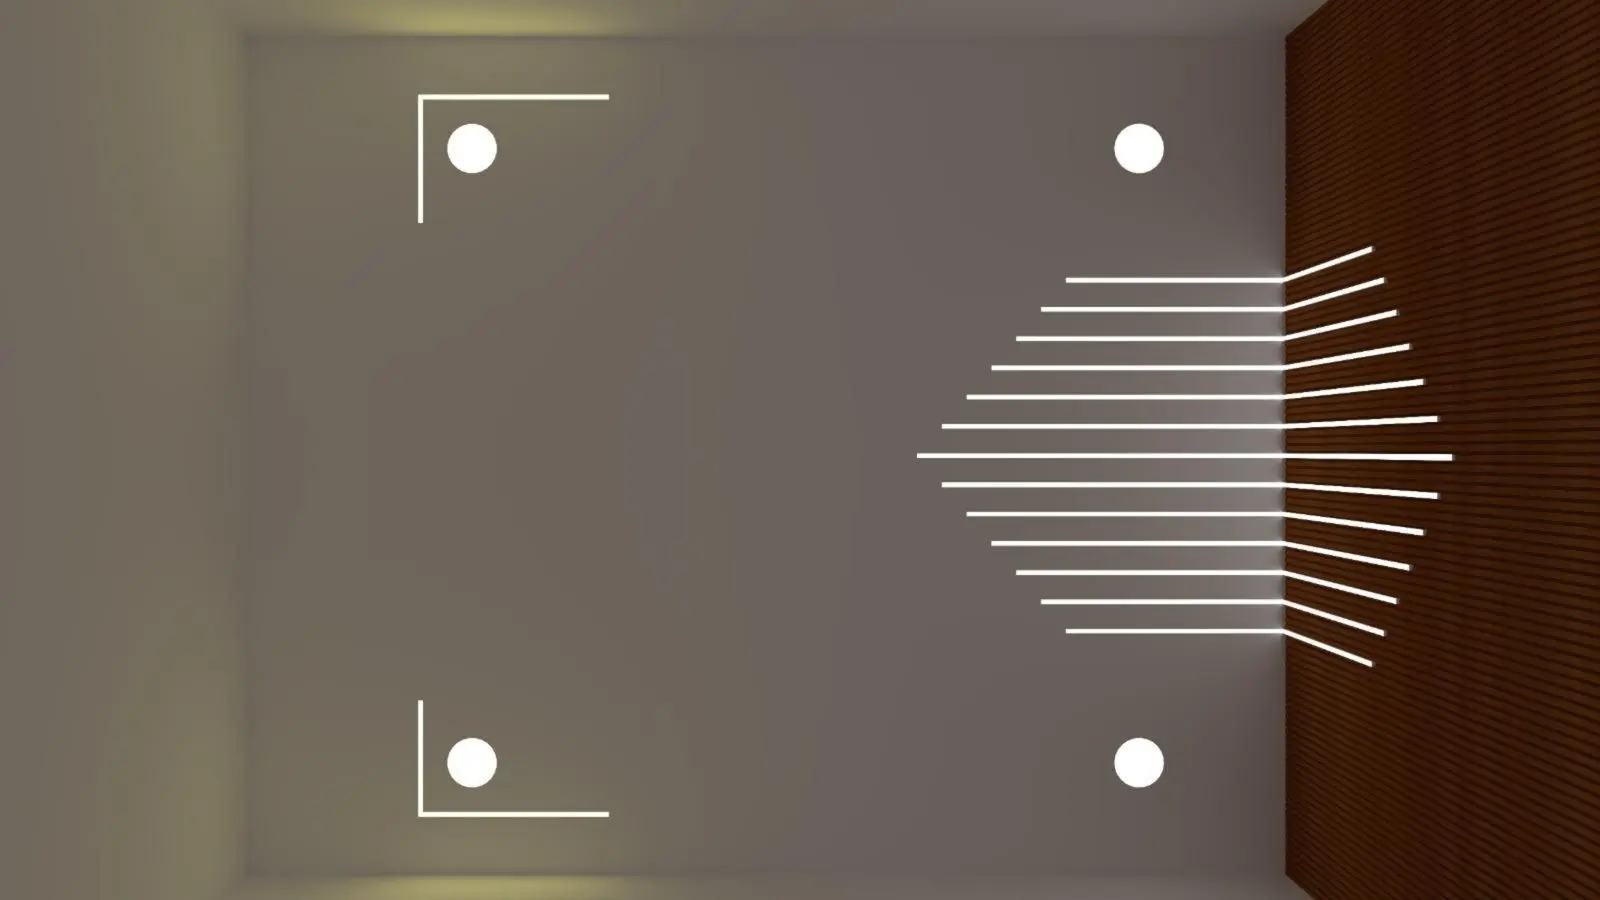
See real laminate, stone and hardware samples. Every choice is logged against its code, and the quotation is finalised against the approved design.



Civil construction, services and interiors executed in sequence under the supervision of a qualified civil engineer, with quality checks at each stage.
We clean, align and walk you through every room and unit, so you move into a home that matches what you approved.
Planning, construction and interiors by one accountable team.
A civil engineer checks structure and services before design is final.
Quotations are finalised against your approved design.
What you approve in 3D is what we build.