
Construction & home development
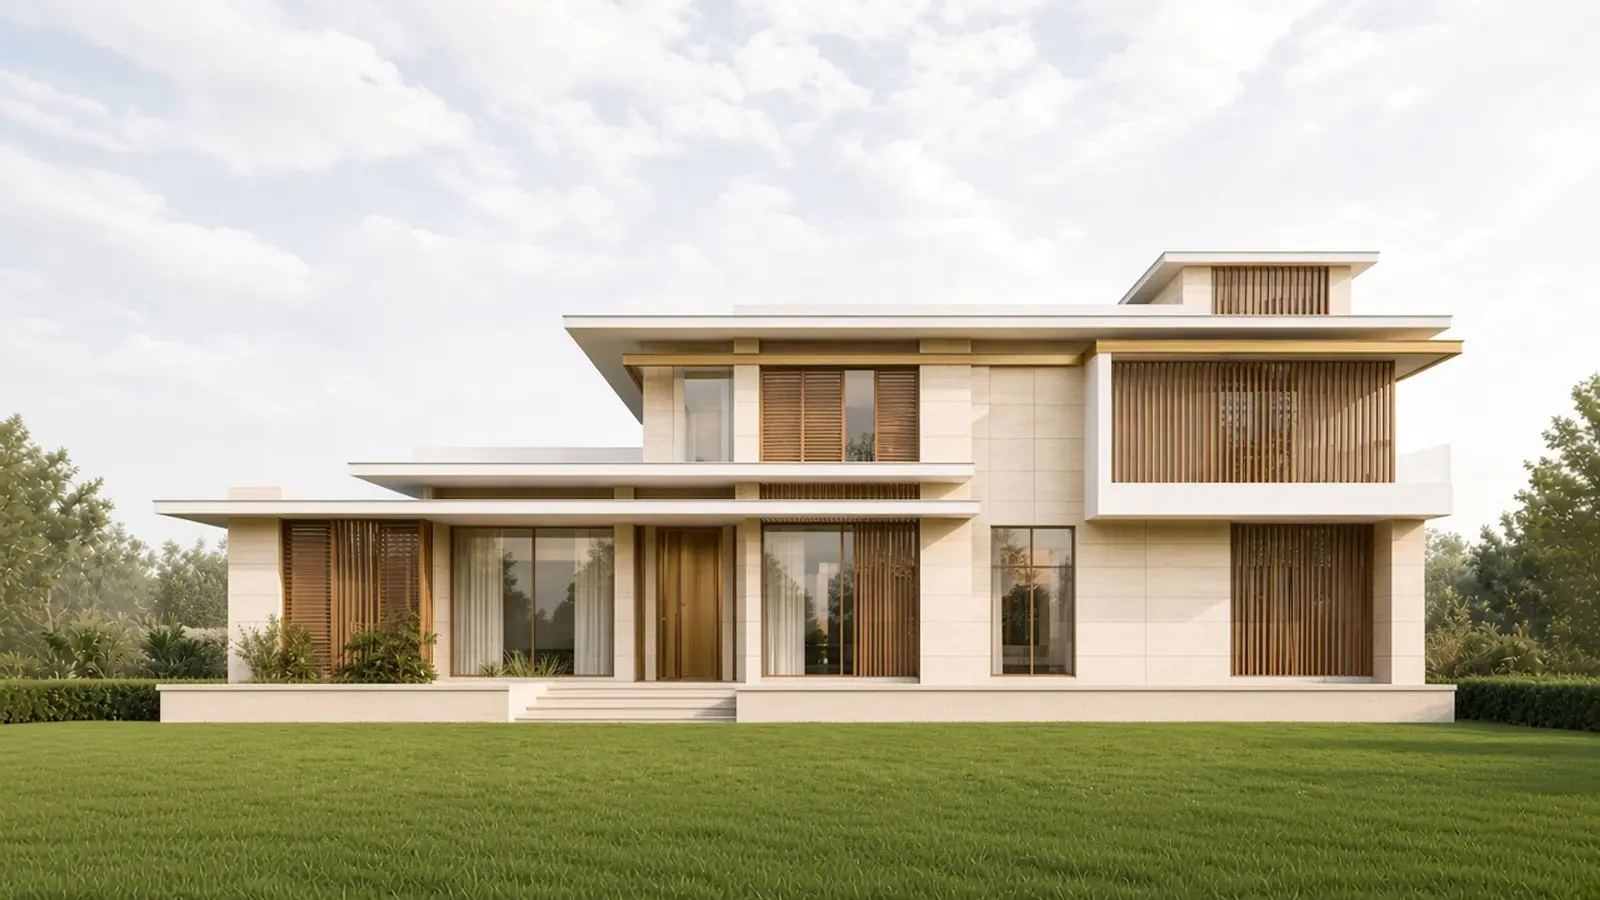
Structural planning, civil construction and supervised execution by a qualified civil engineer — homes built to last.
Learn more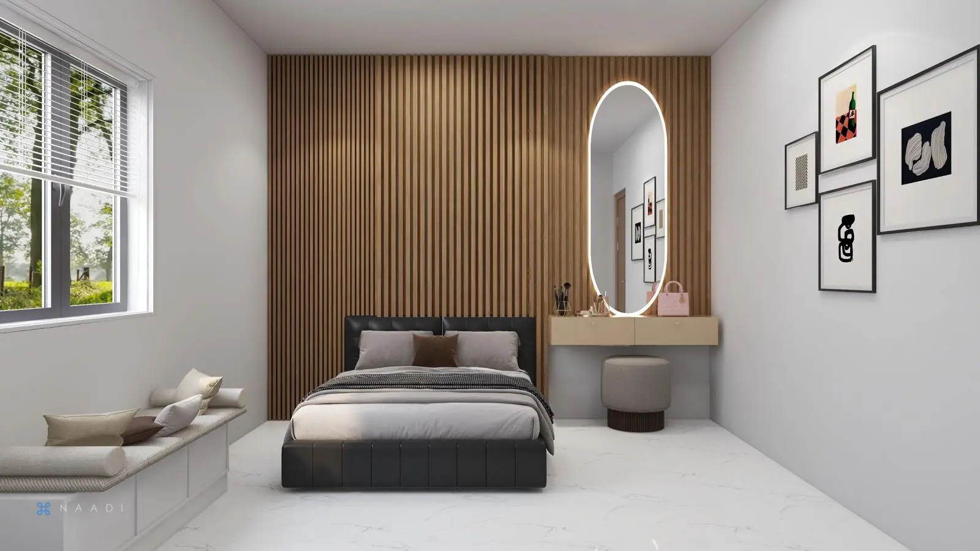
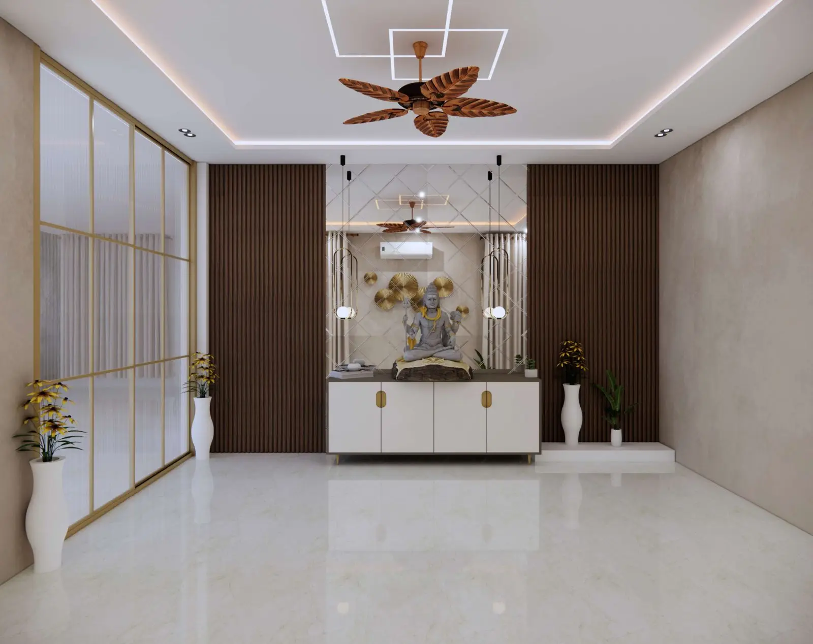
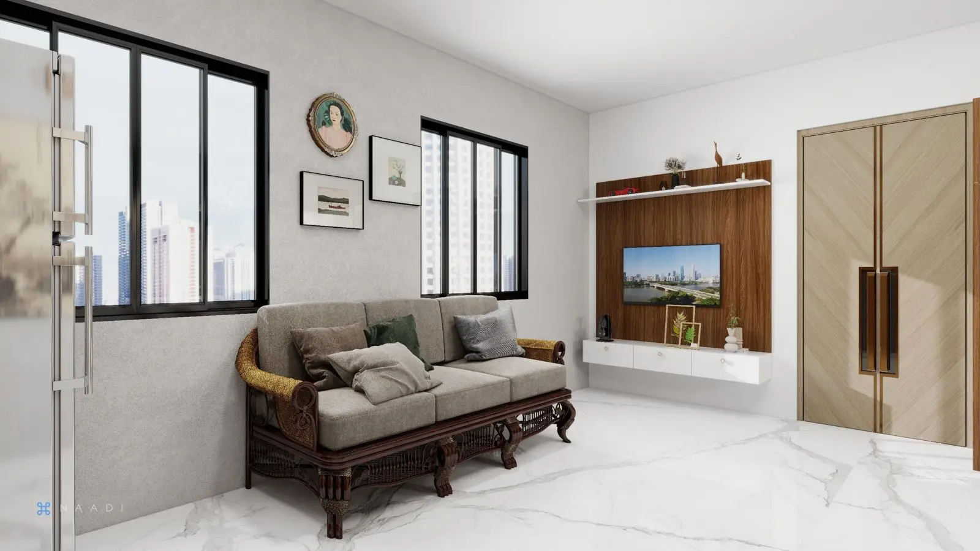
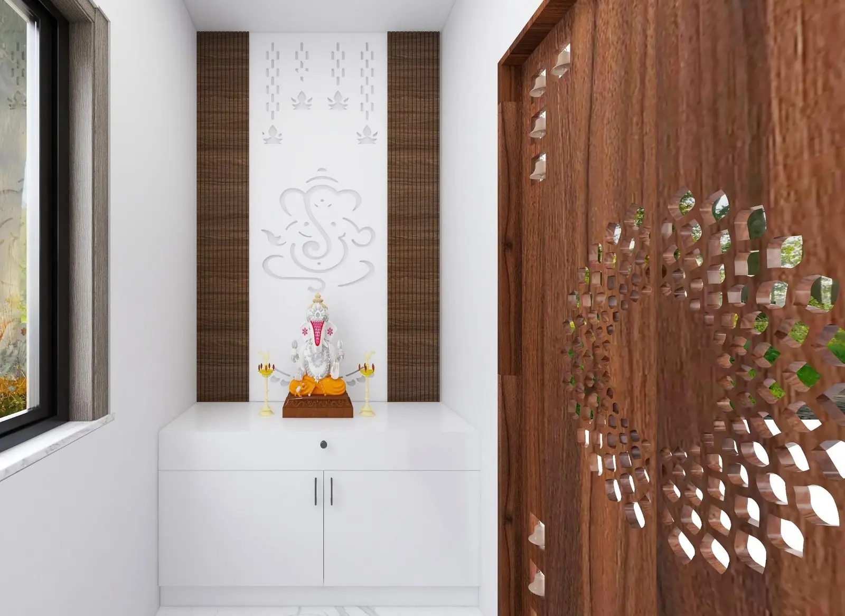
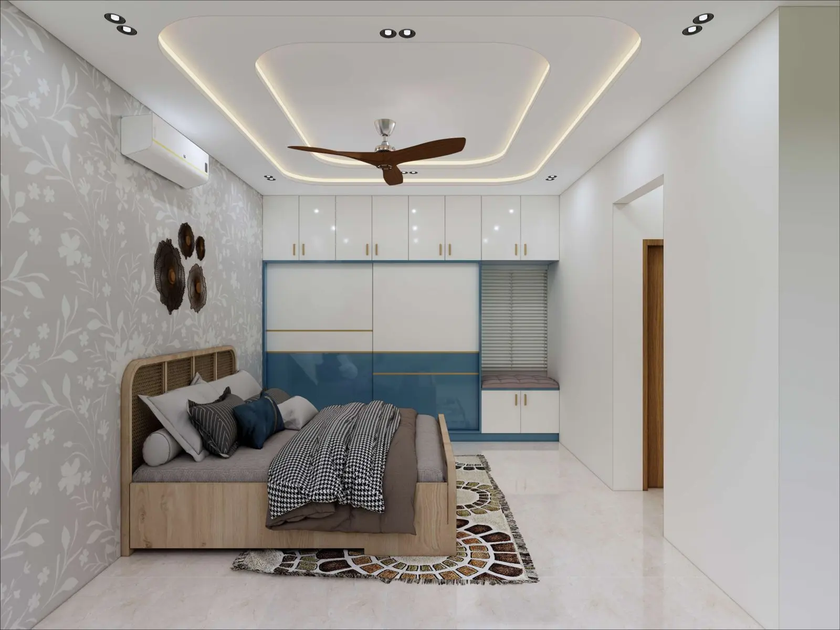
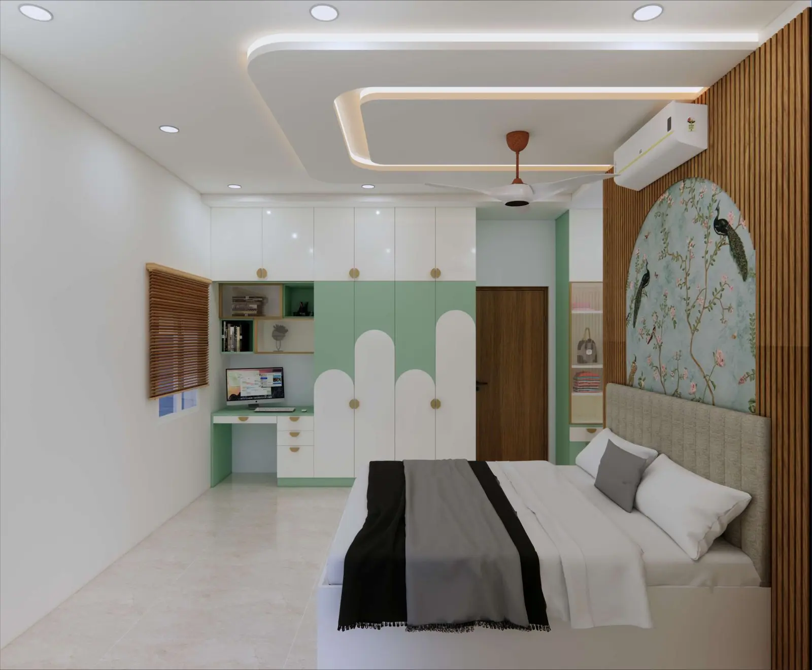
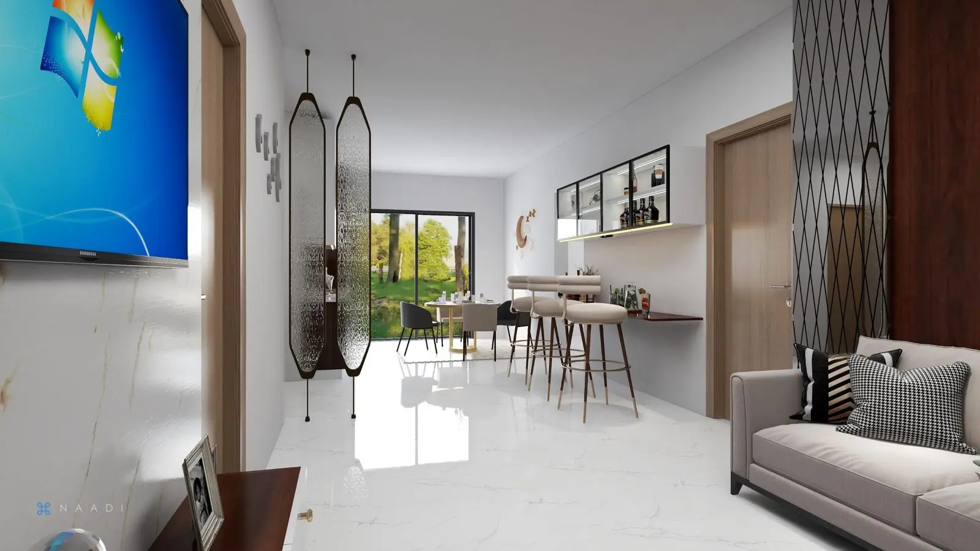
Every home is presented as a complete 3D design deck — room by room, finish by finish — before a single wall is built.
Years of professional practice
Client projects completed
Projects in progress
Roof — concept to completion
I'm Akhila — a civil engineer and certified interior designer. With a foundation in both, I create spaces that are aesthetically appealing, functional, structurally sound and built to last.
Build, construct, renovate or design — civil engineering, planning, interiors and execution under one roof.
Structural planning, civil construction and supervised execution by a qualified civil engineer — homes built to last.
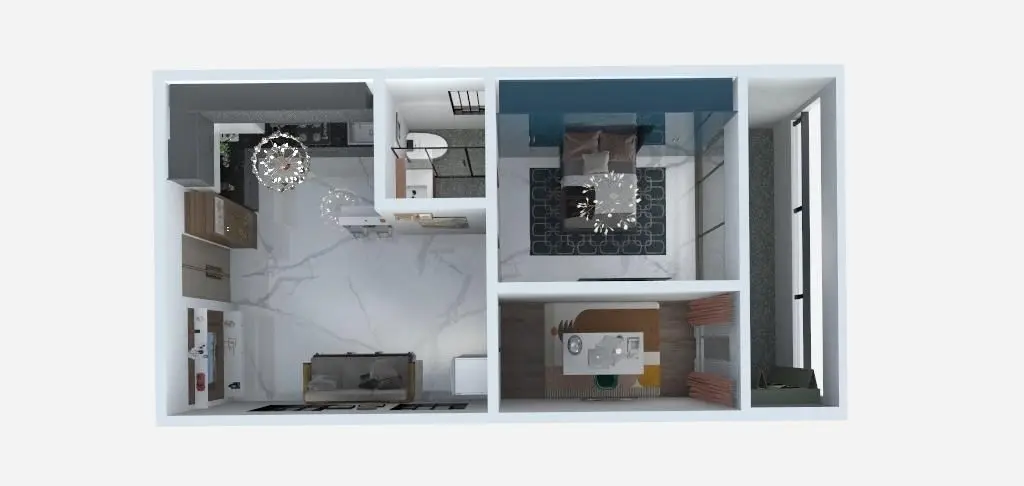
Learn moreFloor plans, elevations and 3D walkthroughs that plan every room before construction begins.
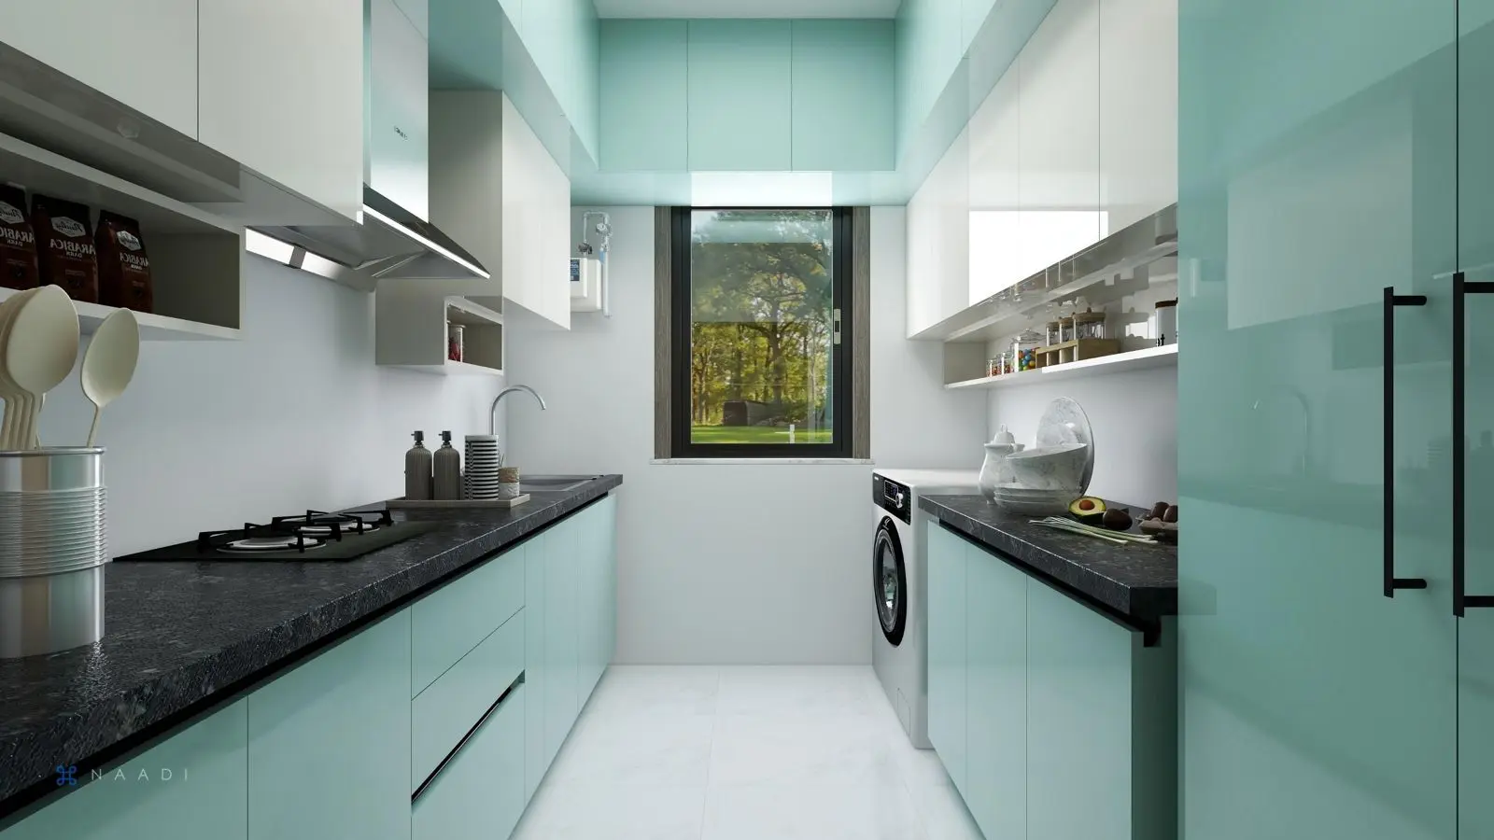
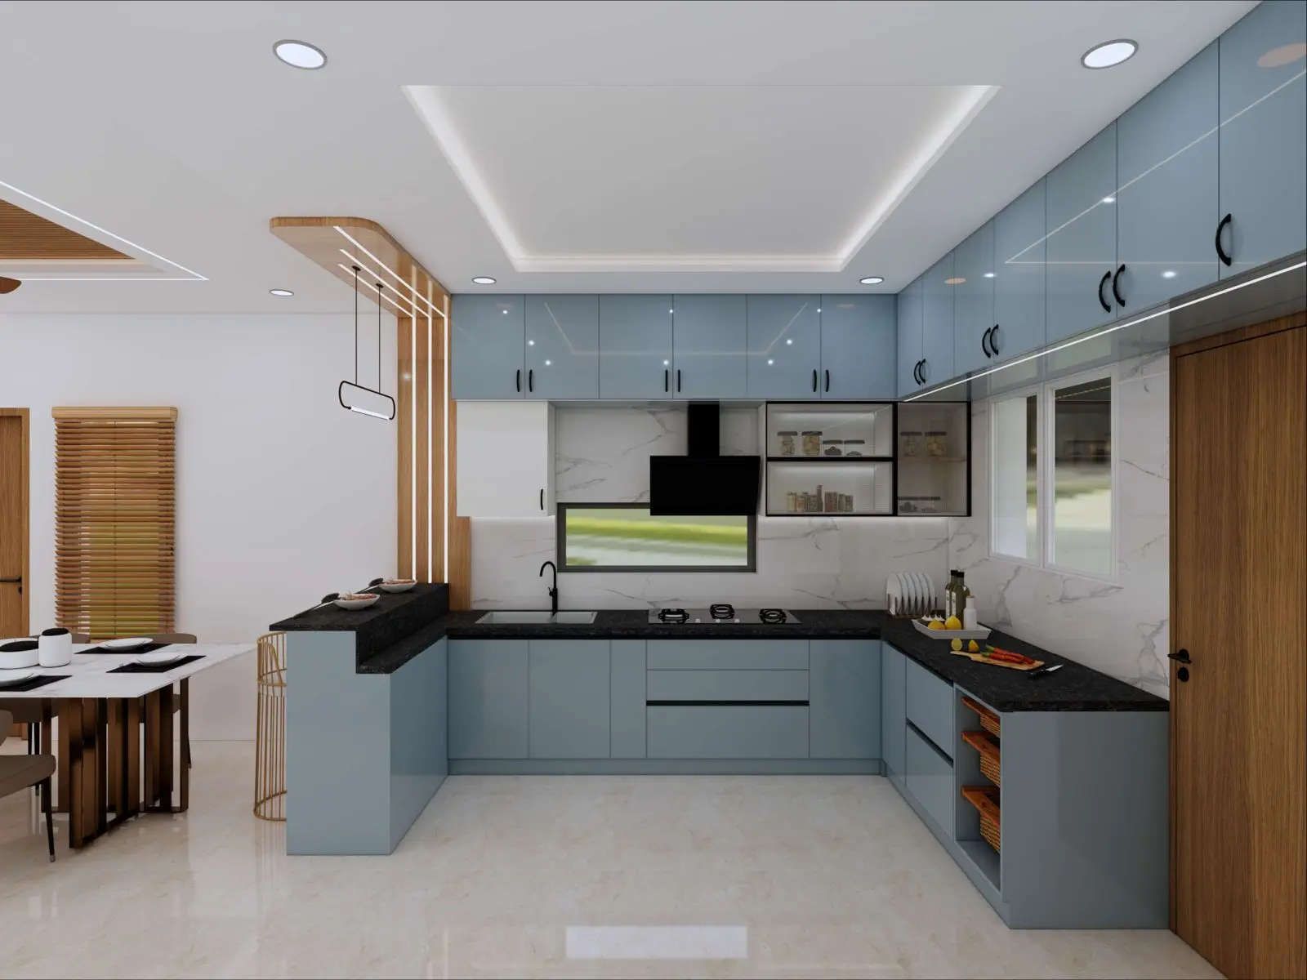
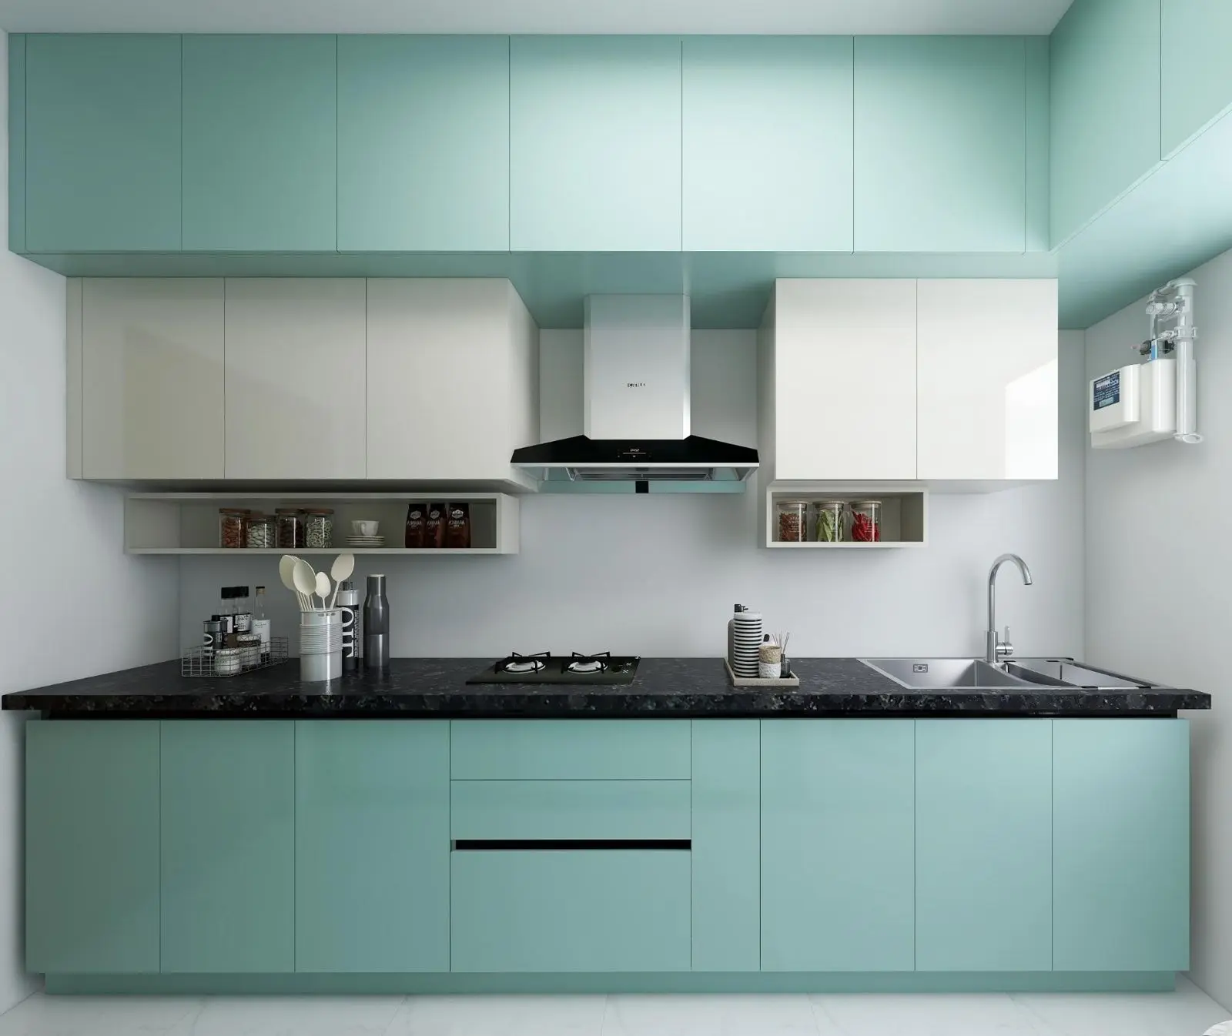
Learn moreParallel, L, U and breakfast-counter layouts with tall units, utility zones and specified finishes.
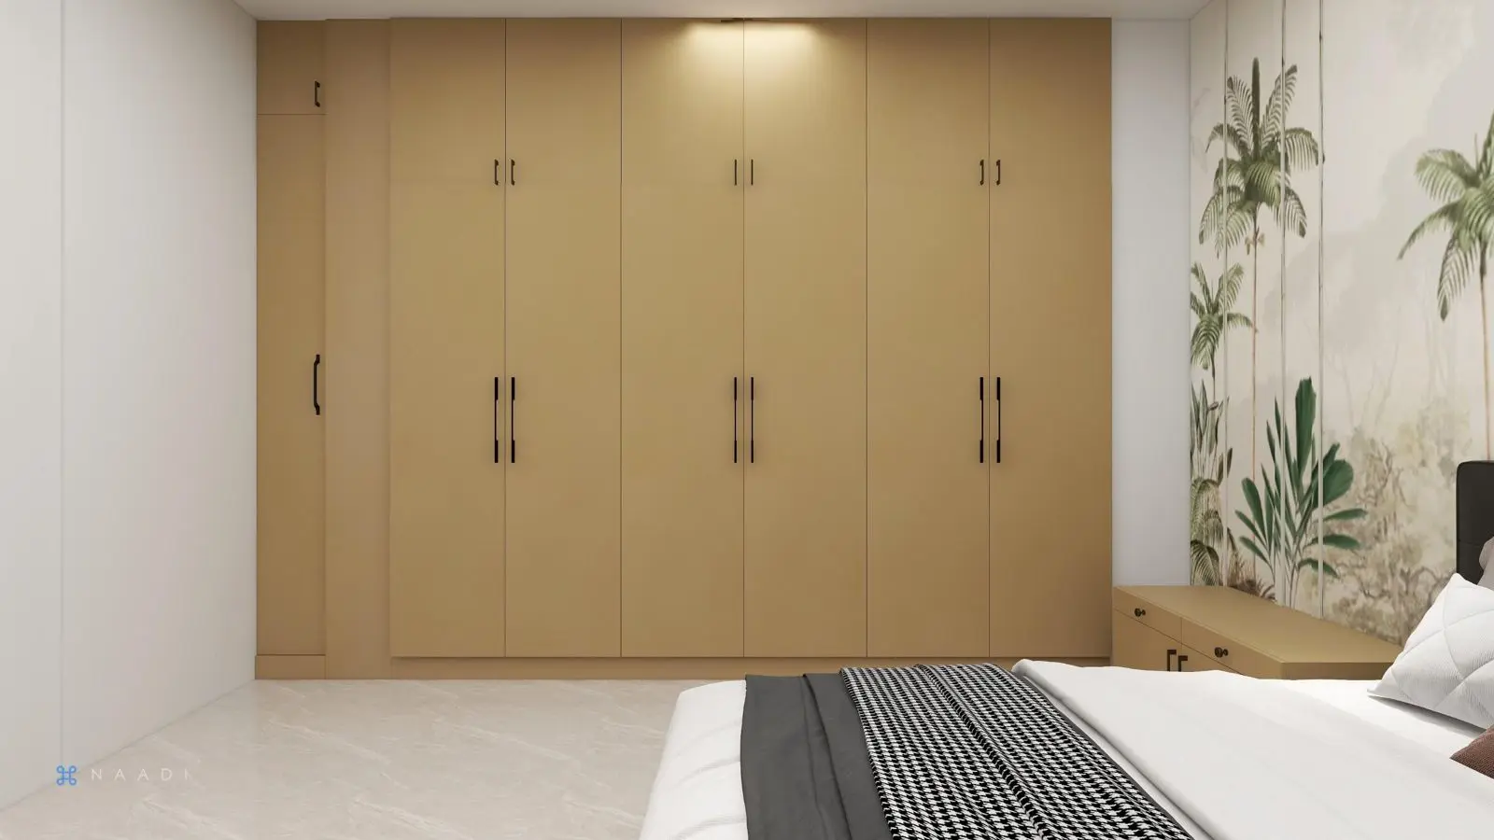
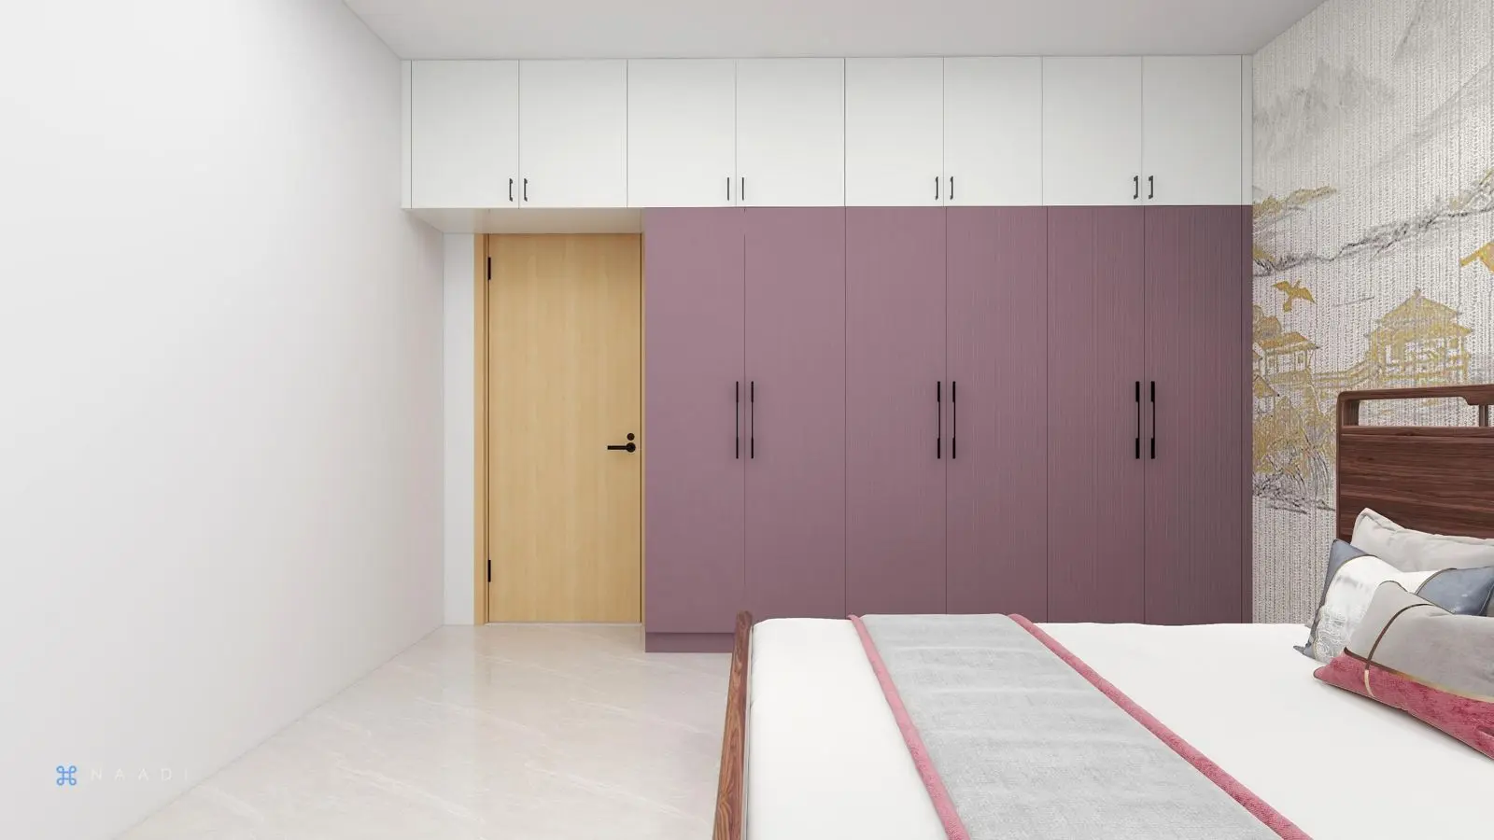
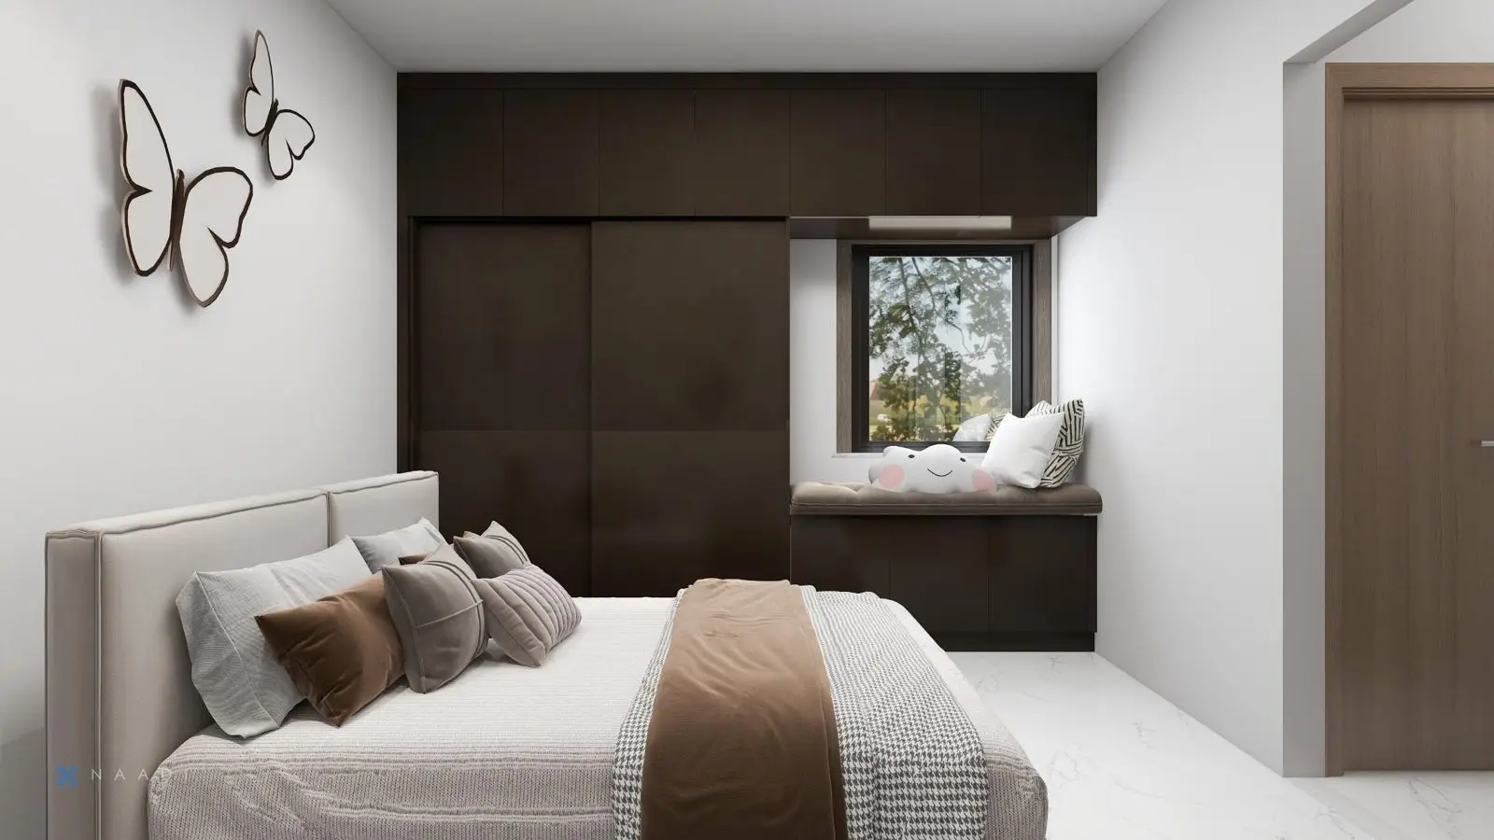
Learn moreSliding and hinged wardrobes, lofts and dressing units in multiple shade models.
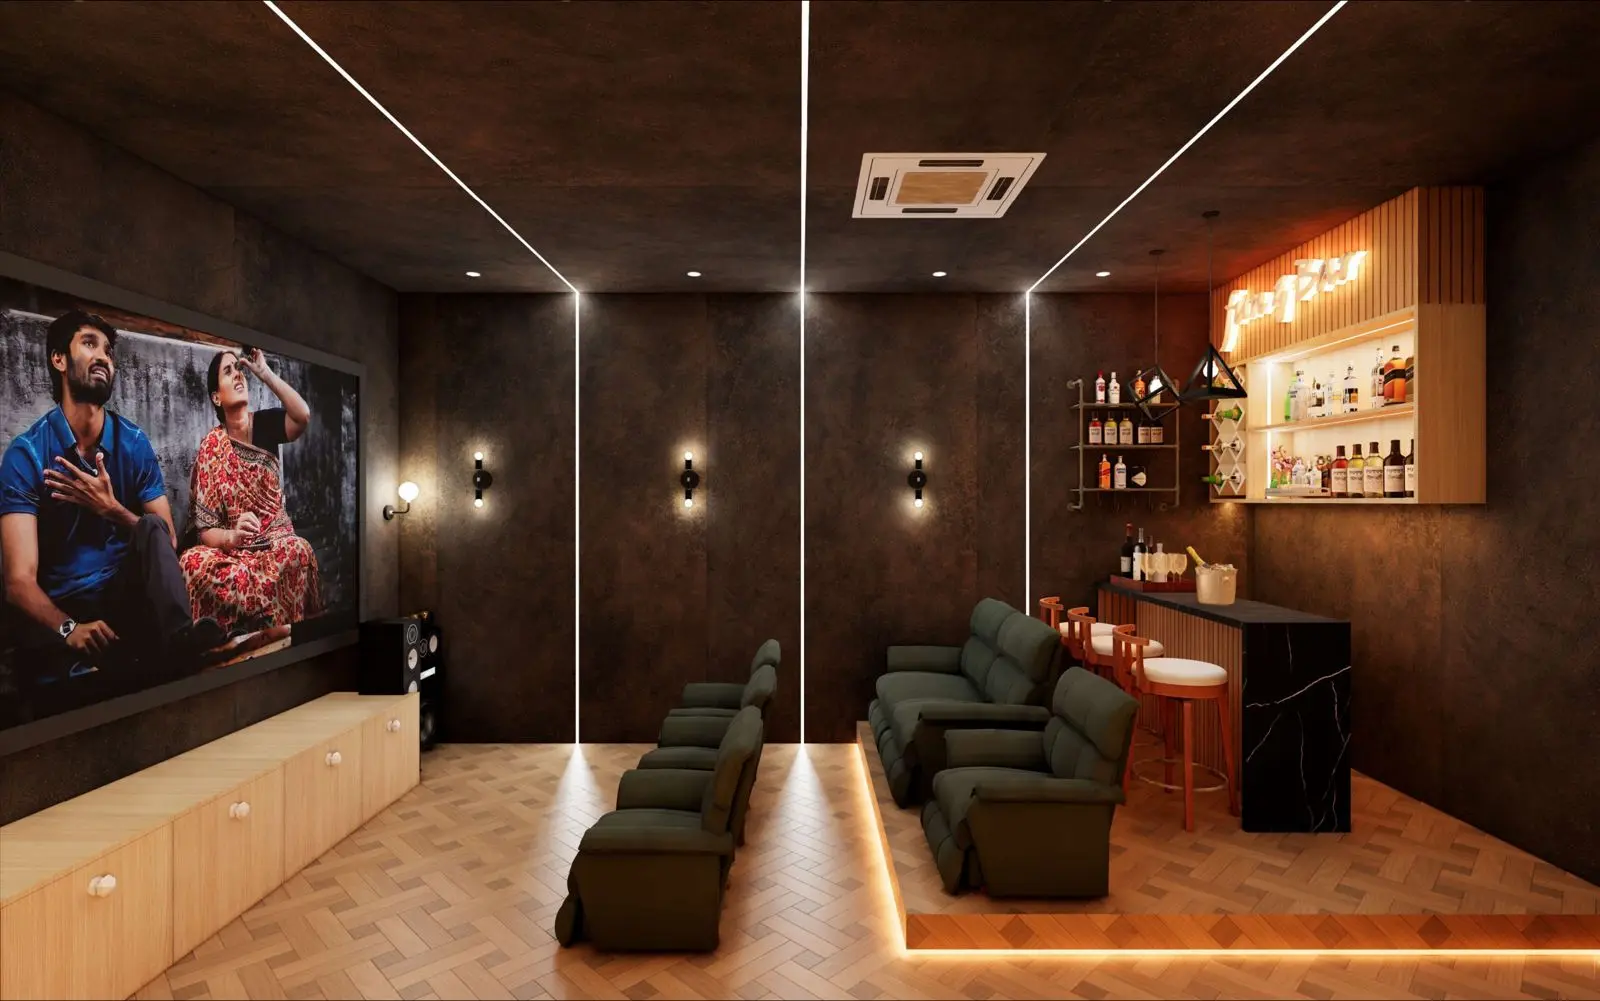
Learn moreFrom compact 810 SFT apartments to a three-floor duplex villa with a private theatre.
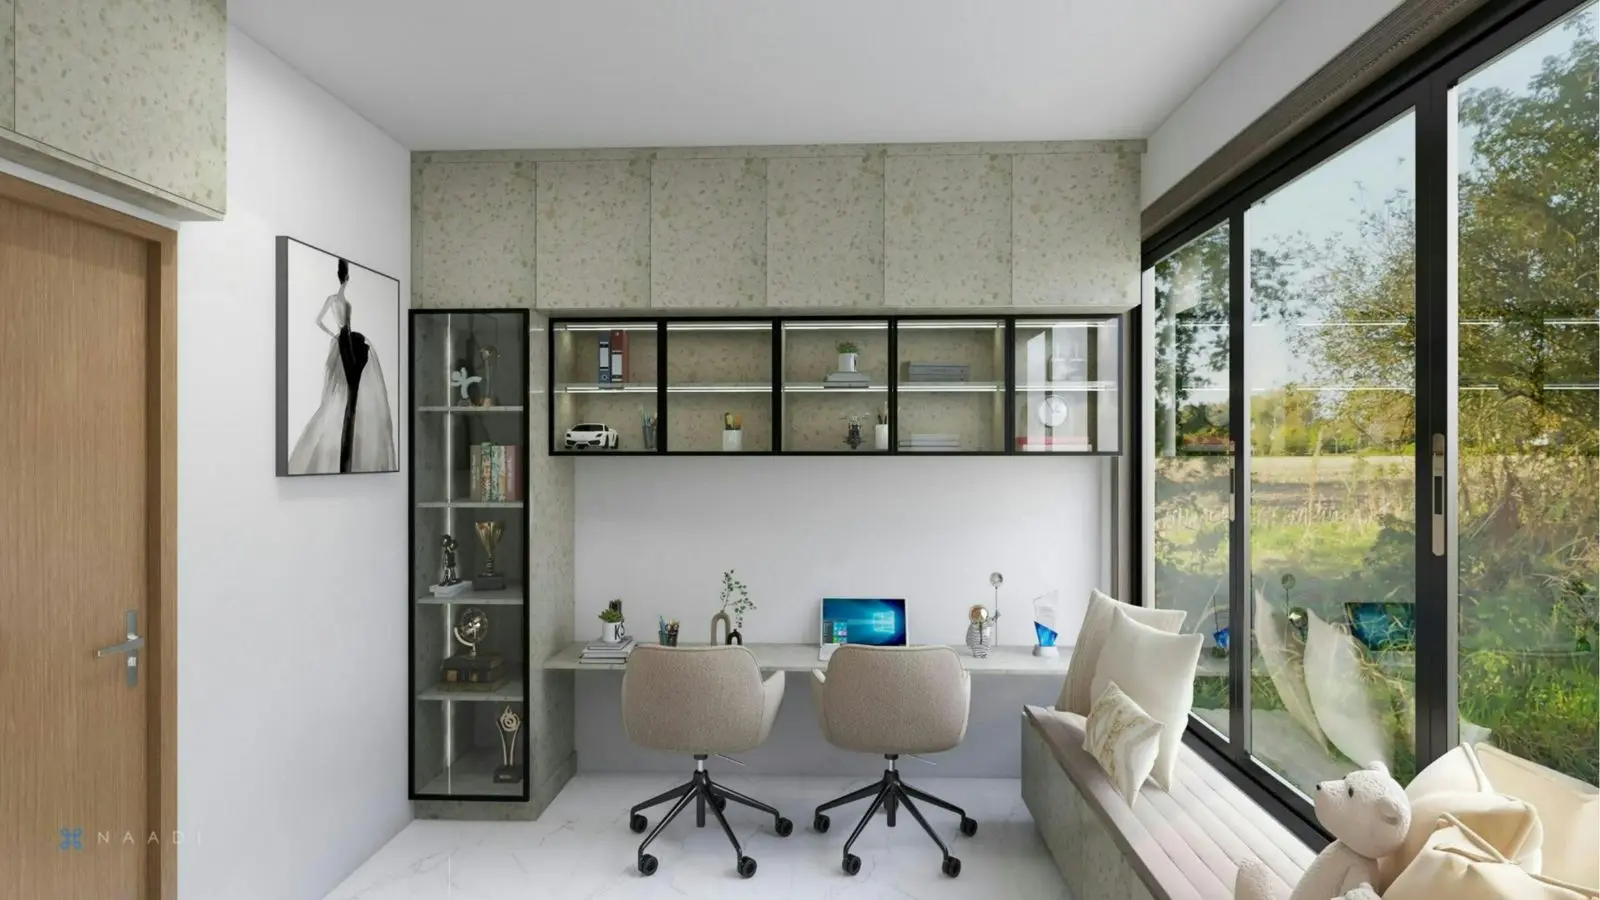
Drag to compare Study room Model 1 · 3922 LU with Model 2 · 1844 SHG.
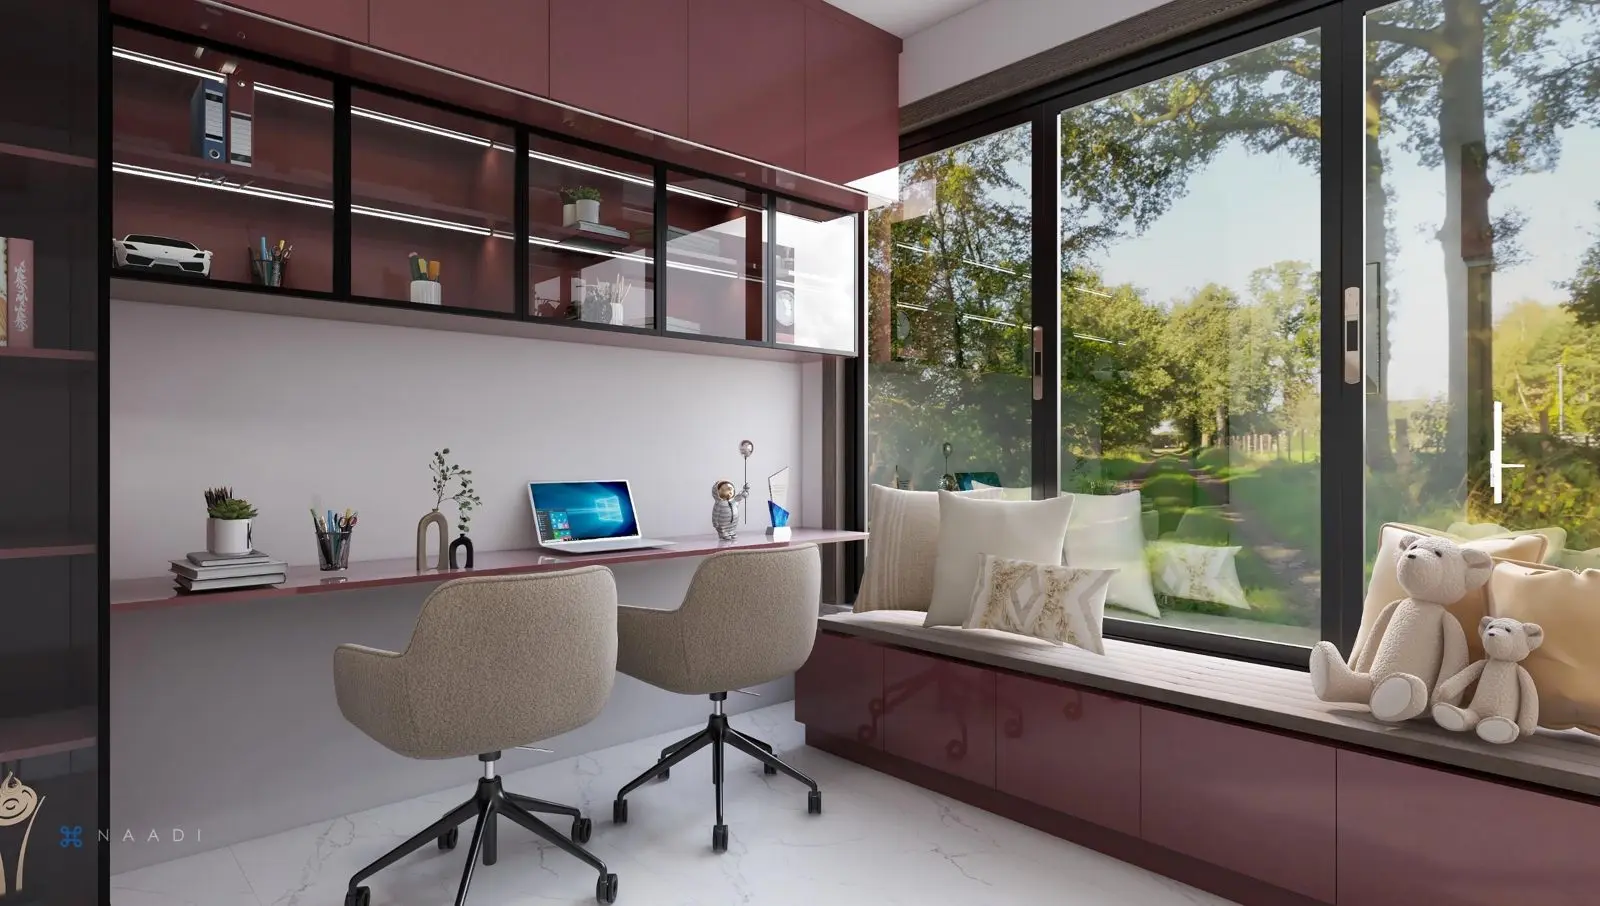
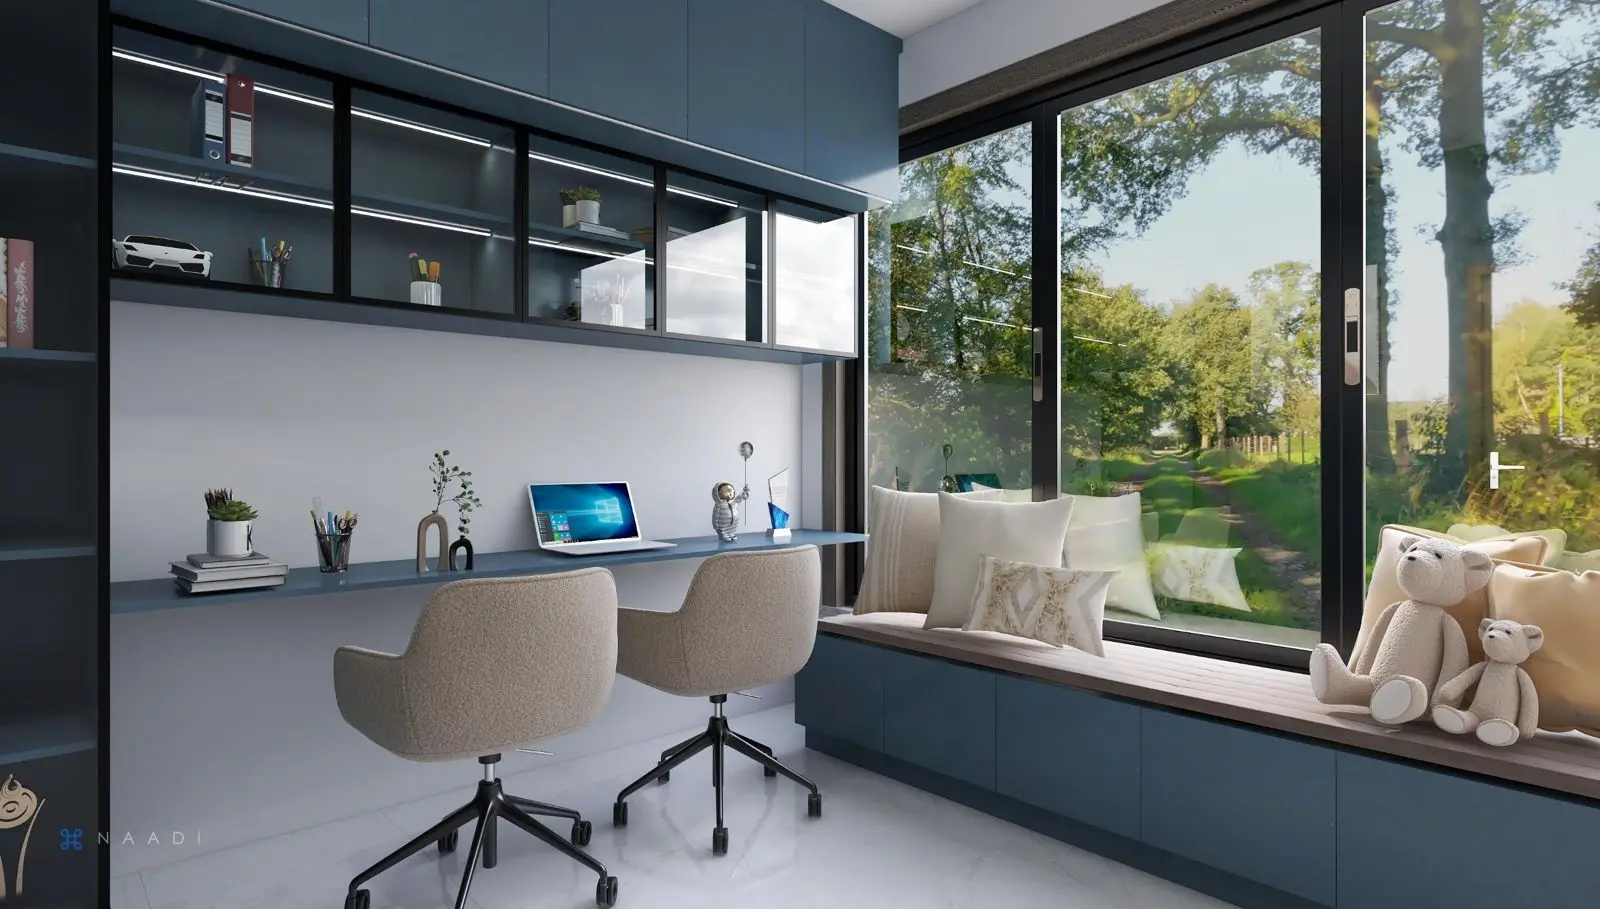 Model 1 · 3922 LUModel 2 · 1844 SHG
A transparent five-step process. You approve every plan and every room in 3D before work begins on site.
Site visit, measurements and a brief on how your family lives.
Architectural plans and photoreal 3D renders for every room.
Sign off layouts, laminate codes, hardware and lighting.
Civil work, modular manufacturing and supervised execution.
Snag-free walkthrough, deep clean and keys in your hand.
“Women are symbols of empowerment, leadership and innovation — not limitation. That belief inspires every home we build.”
Akhila
Founder · Civil Engineer & Certified Interior Designer
Looking to build, construct, renovate or design your dream home? Akhila's Interior & Construction is here to bring your vision to life.