

Plans · Elevations · 3DArchitectural
Architectural
planning
Good homes start on paper. We plan layouts around light, ventilation, furniture and daily routines — then show you the result in 3D before anything is built.
810SFT
Smallest plan
3
Floors, largest villa
37
Renders in one villa
What's includedWhat you
What you
receive
- 1
Measured floor plans
Accurate plans with walls, openings and furniture placement.
- 2
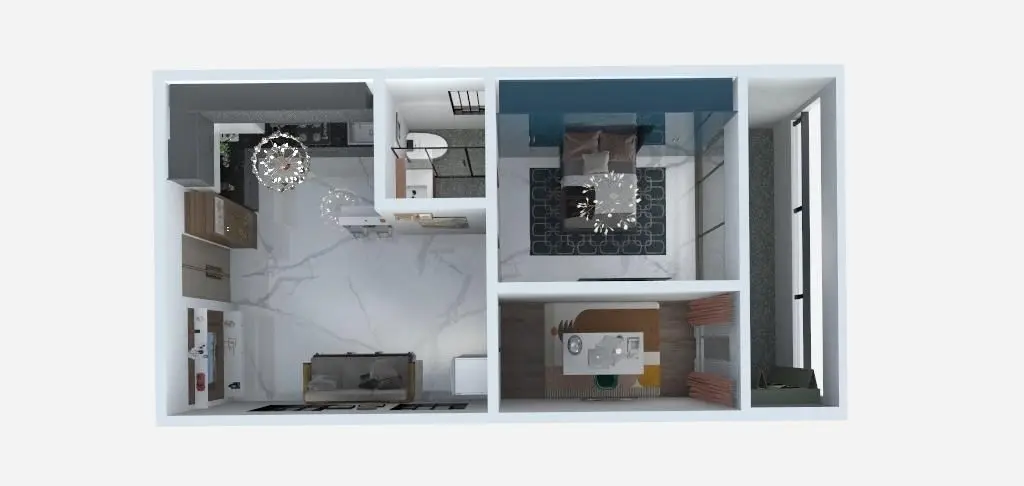
3D floor plan
A furnished 3D view of the whole home at a glance.
- 3
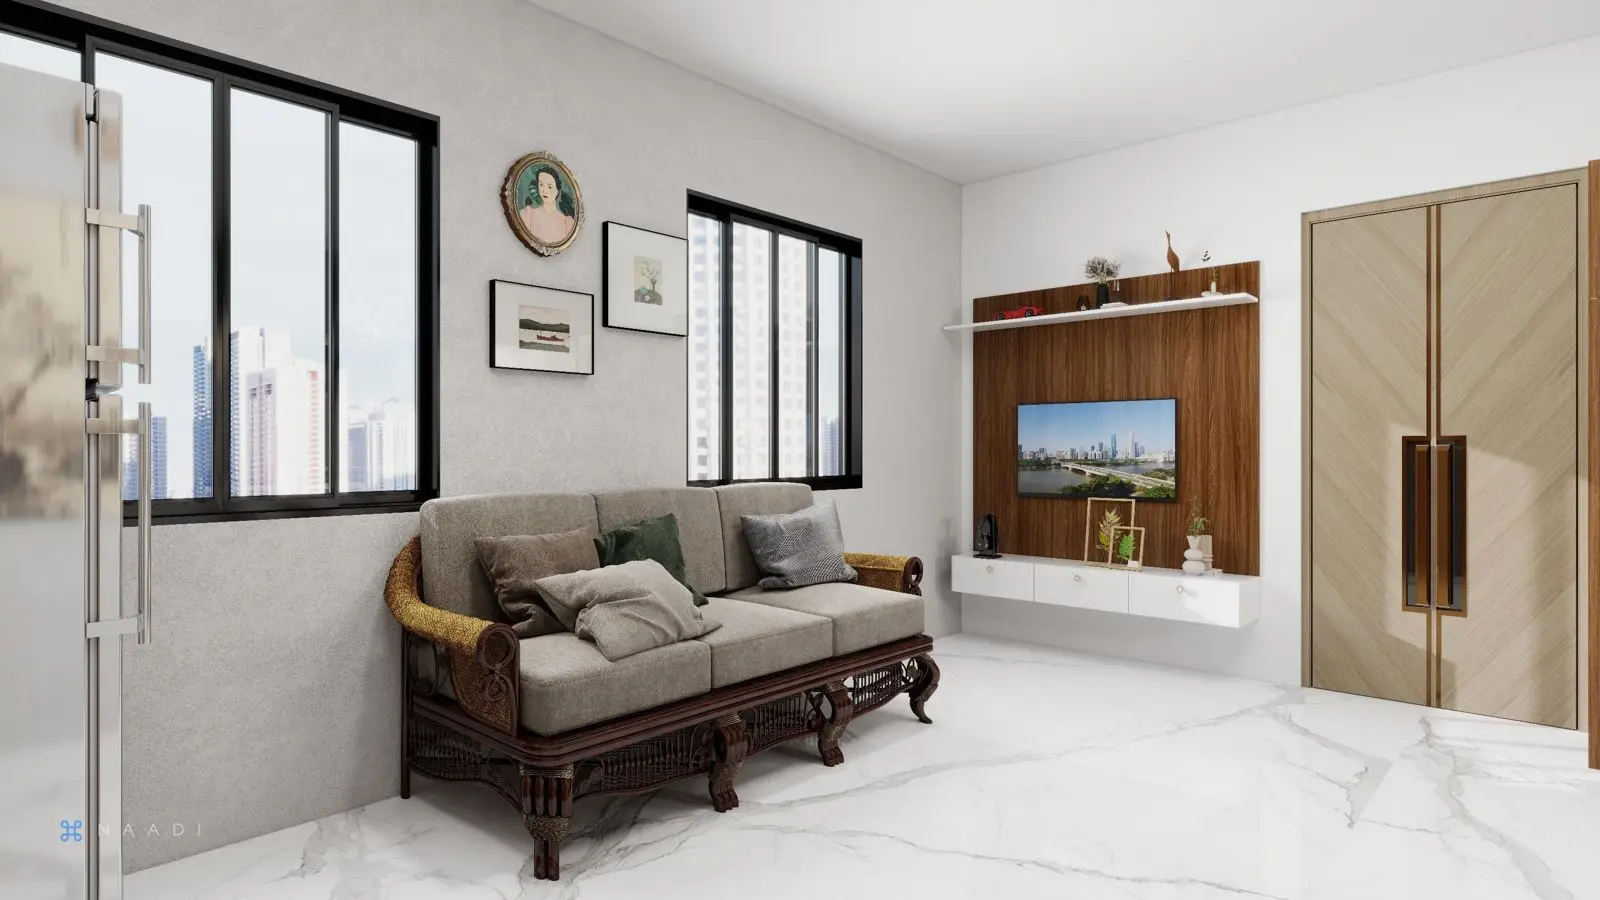
Room-by-room renders
Photoreal views of every key space with finishes applied.
- 4
Electrical & ceiling plans
Switch, light and false-ceiling layouts tied to the design.
Selected work
Questions
Good to know
Can you plan just one floor or room?
Yes — planning can be for a full home, a single floor or specific rooms.
Do I get editable revisions?
Revision rounds are included before you sign off the plan.
Share your plot or home details and we'll plan a site visit.