

Designed for Indian cookingModular
Modular
kitchens
Measured on site, modelled in 3D and installed with precision — kitchens built around how Indian families actually cook, store and clean.
10
Kitchen designs
4
Core layouts
2
Shade models per room
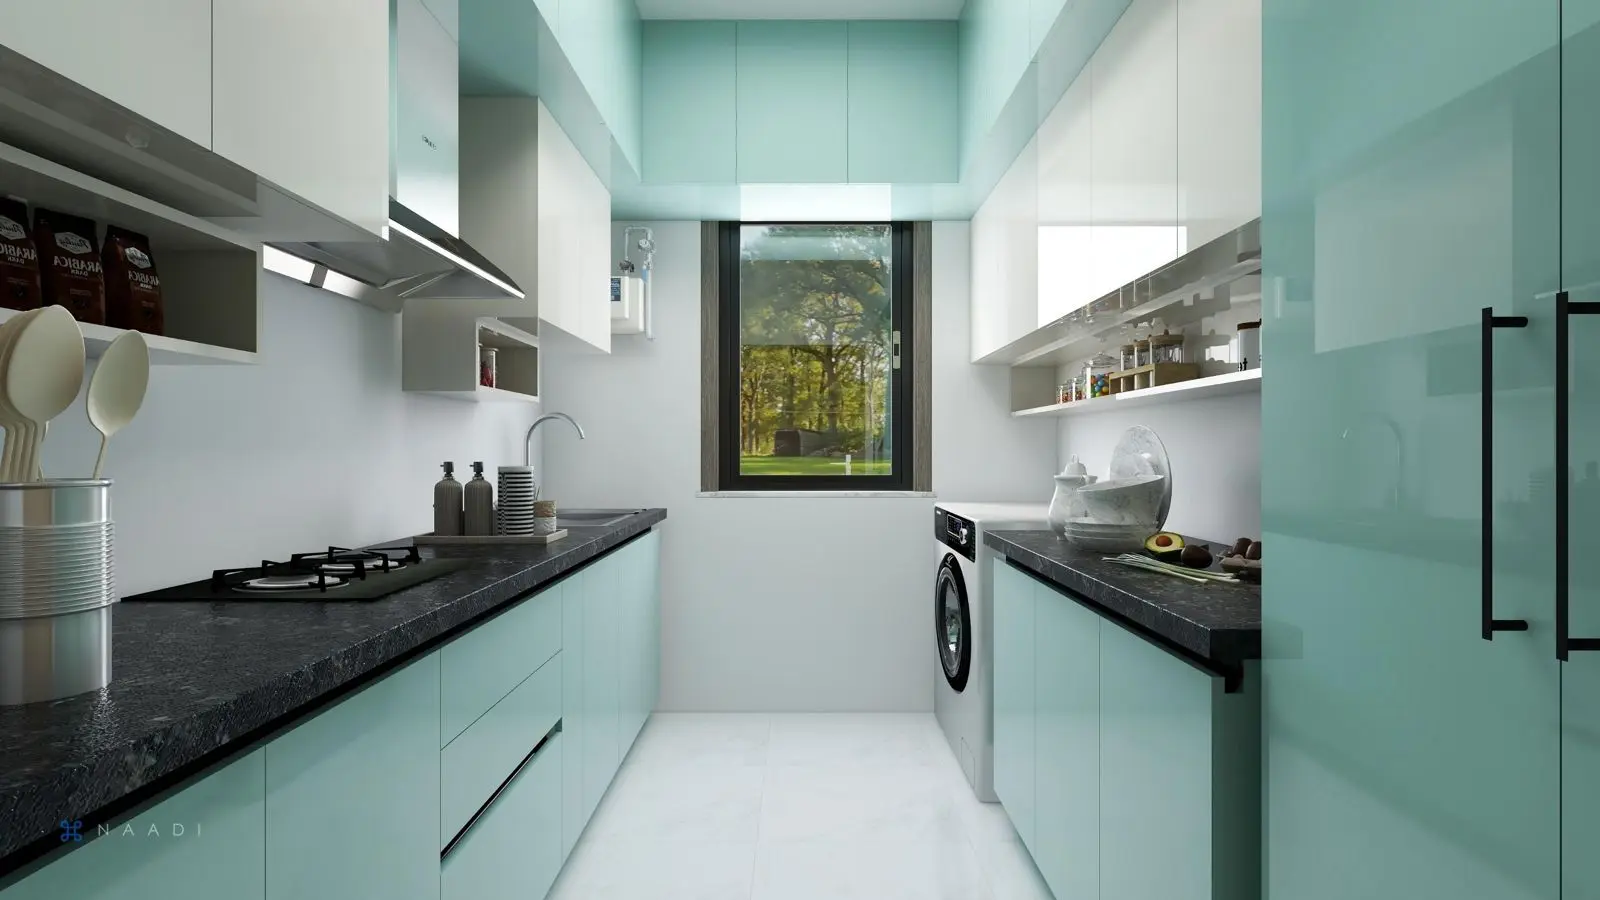
Layouts
Pick a layout
Your floor plan decides most of this. We recommend the best fit at the site visit.
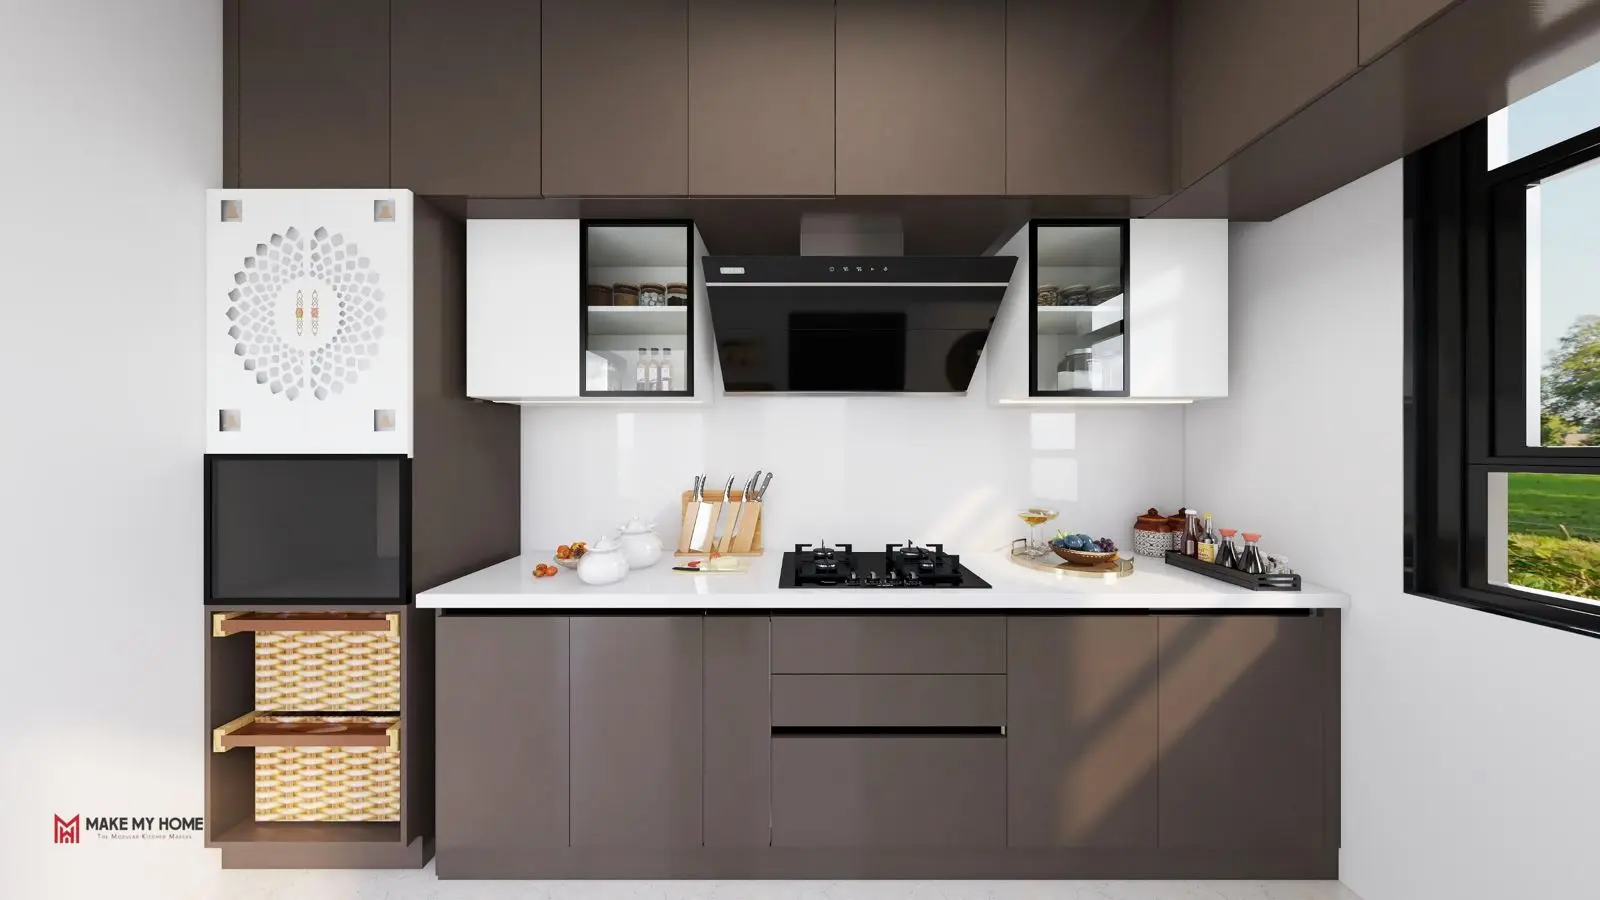
What's includedEvery module,
Every module,
considered
- 1
Tall appliance unit
Microwave, oven and pull-out larder in one column.
- 2
Glass-shutter uppers
Display crockery while keeping dust out.
- 3
Chimney & hob zone
Auto-clean chimney and heat-resistant backsplash.
- 4
Wicker baskets
Ventilated storage for onions, potatoes and produce.
- 5
Soft-close drawers
Tandem boxes for cutlery, thalis and pots.
Finishes
Full material library Choose a finish
8006RBelgian Sweet
8013RFur White
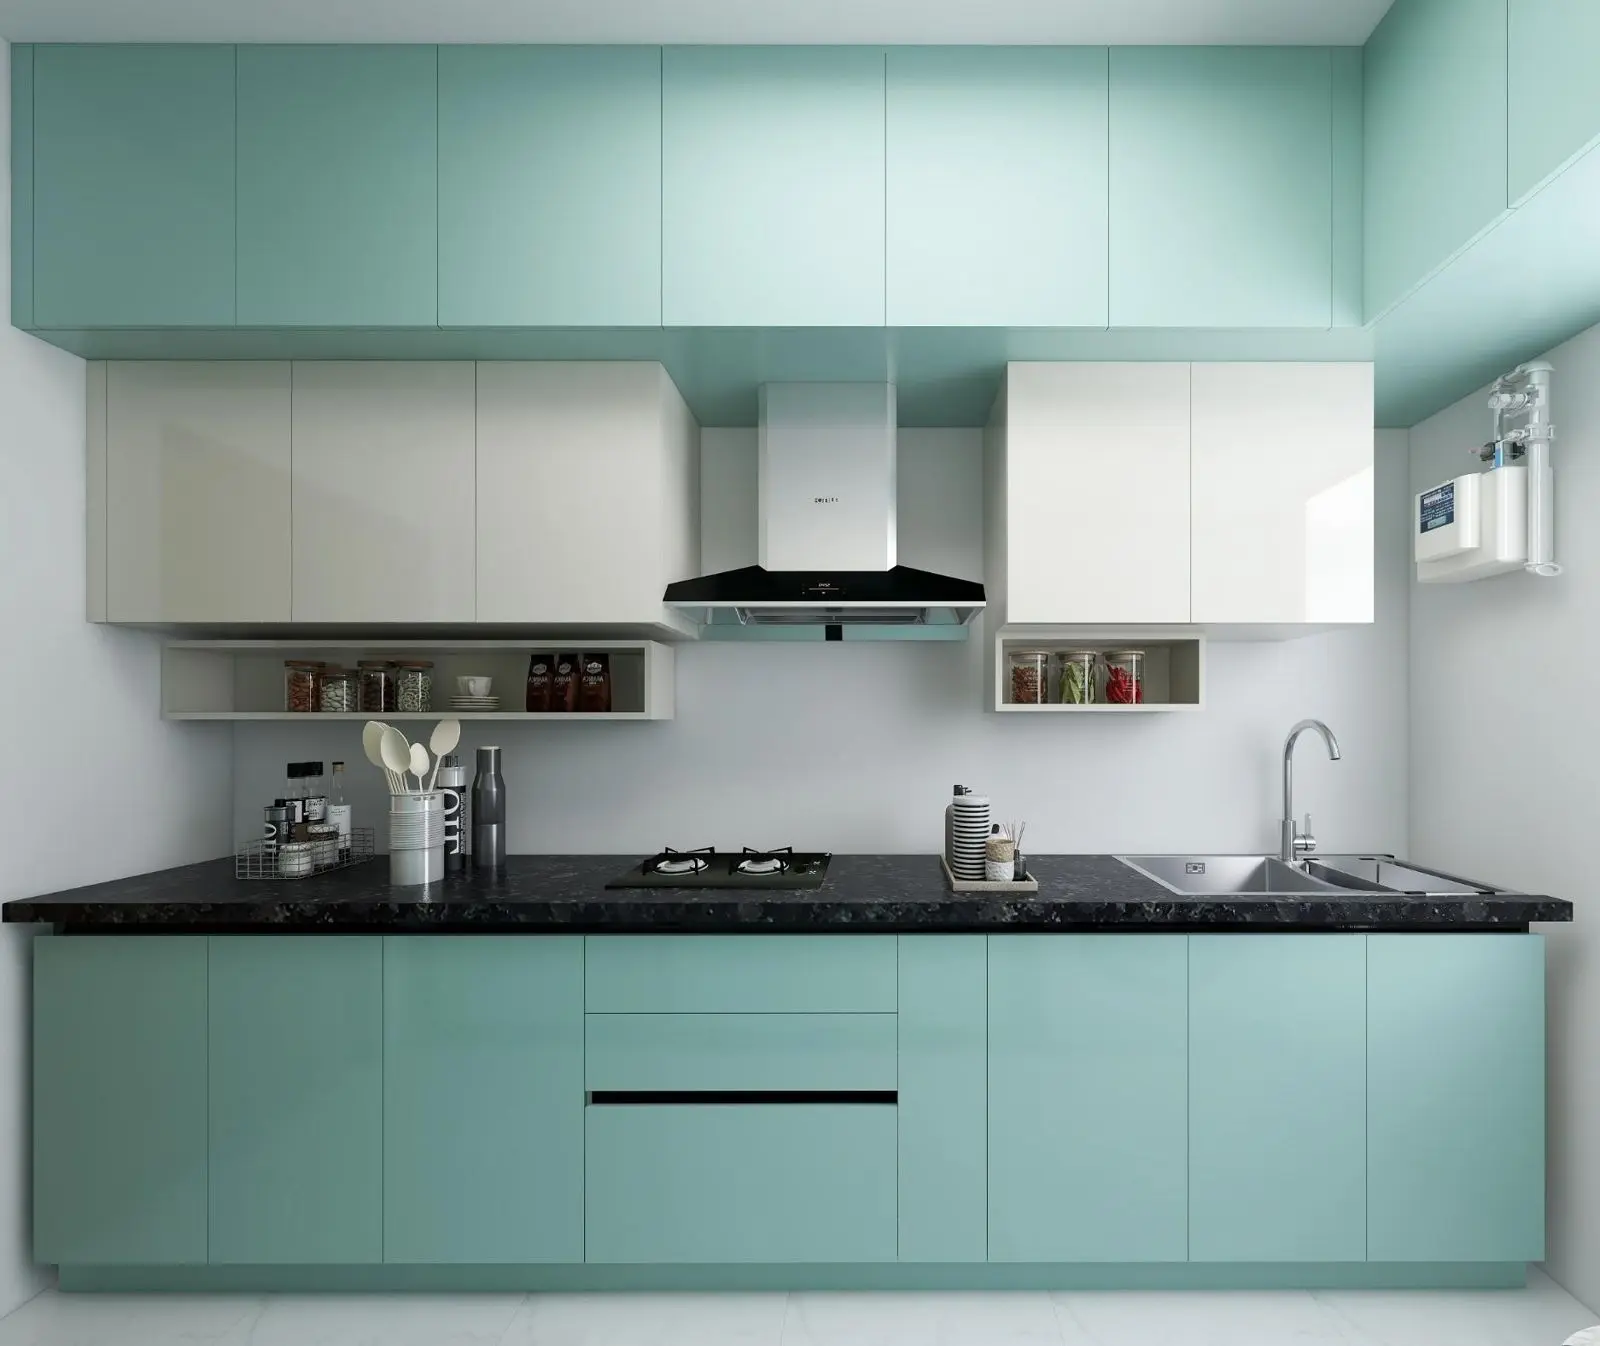
AcrylicSea-glass teal
MatteIvory linen
GraniteAbsolute black
Selected work
Questions
Good to know
Which layout suits my kitchen?
Your floor plan decides most of this. We recommend the best fit at the site visit.
Can I see two finishes before deciding?
Yes — we can render alternate shade models so you can compare side by side.
What about the utility area?
Utility zones with washing machine space, sink and storage are planned with the kitchen.
Answer a few questions and get an indicative price in under two minutes.