
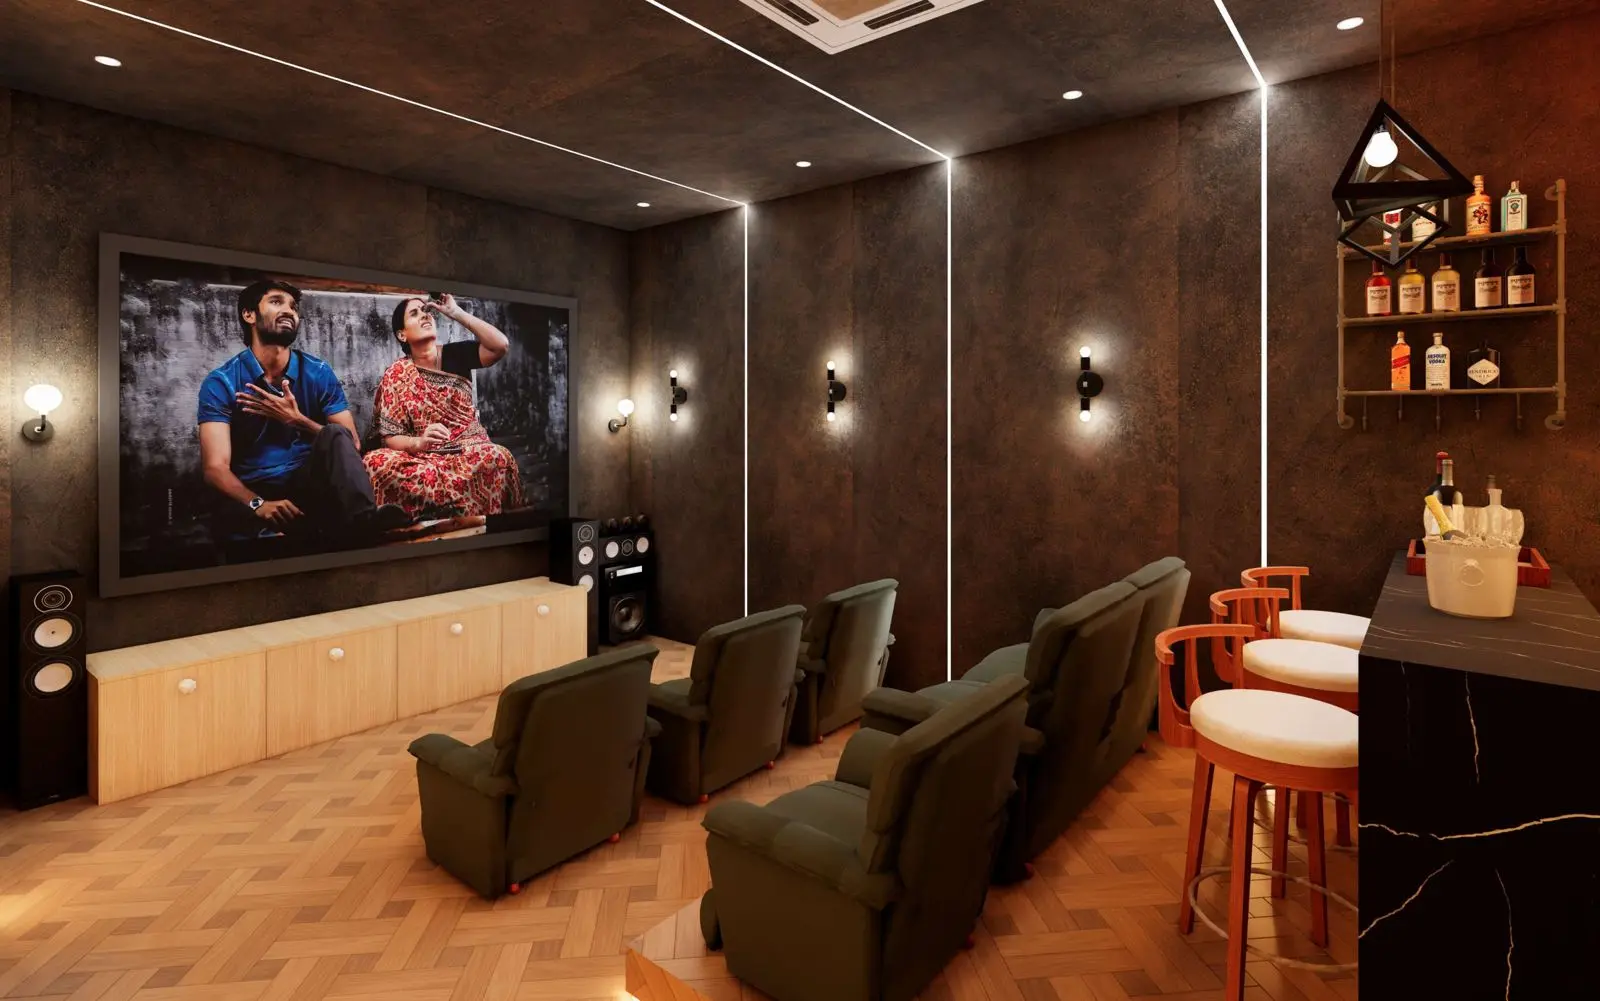
Home theatre with olive recliners, parquet floor, acoustic walls and bar counter

Naveen
Villa

Location
Metpally, Telangana
Home type
Duplex villa
Floors
Ground + 2
Spaces
15 designed
3D renders
37
Status
Handed over
Design proposal · Overview

A family villa that opens up floor by floor

The brief: a welcoming waiting hall for visitors, a living room built around the TV and pooja wall, a breakfast-counter kitchen for everyday meals — and a private home theatre with a bar on the top floor.

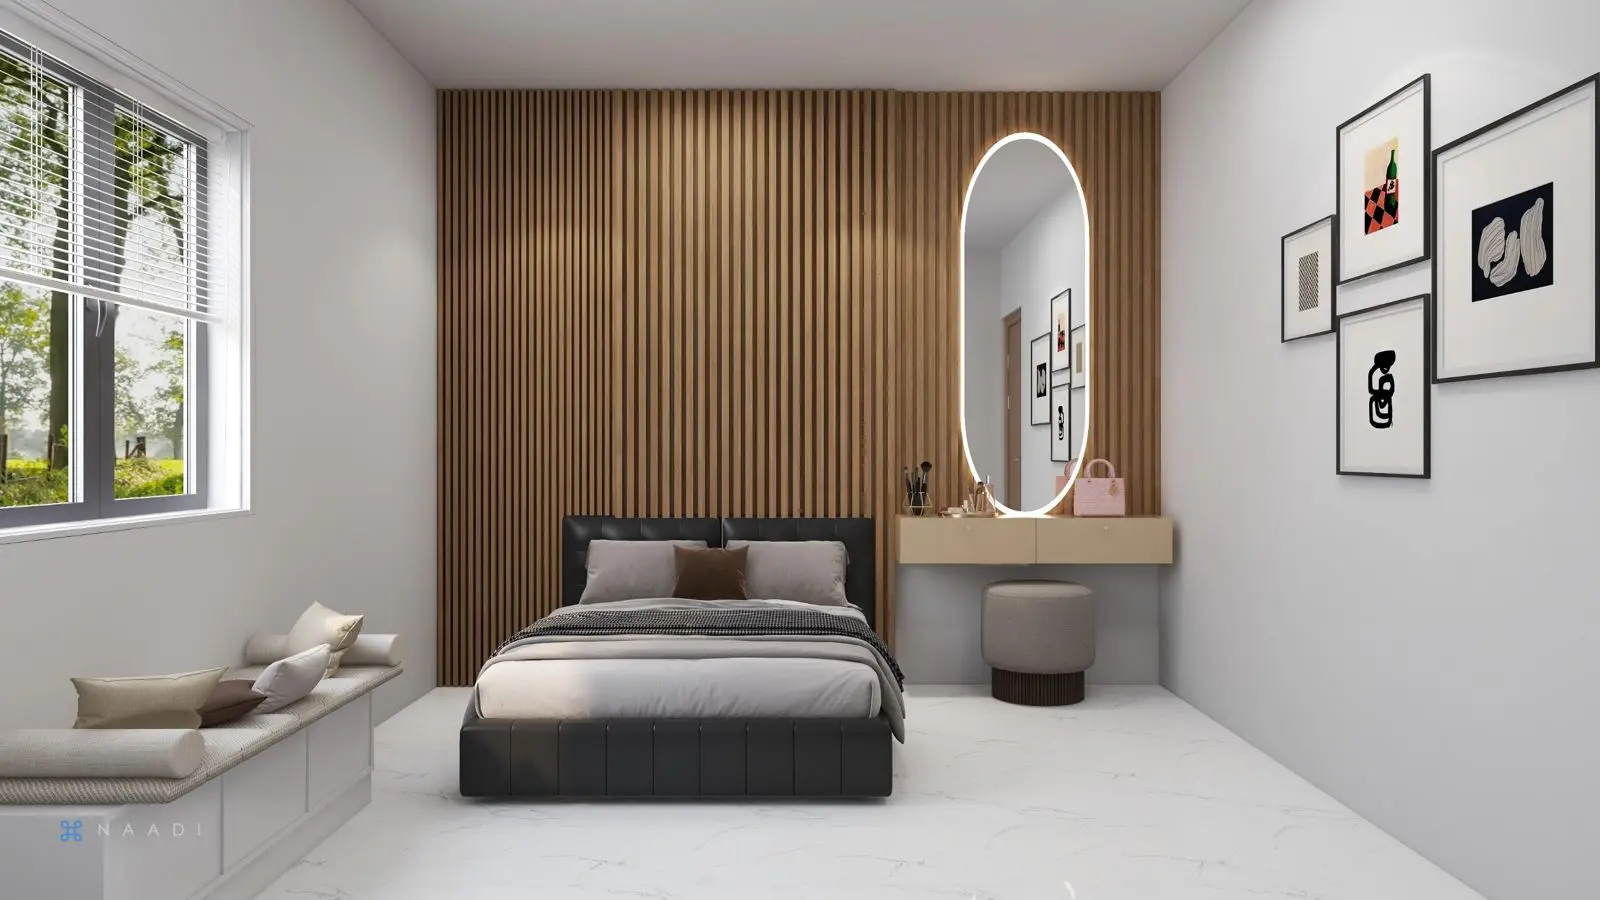
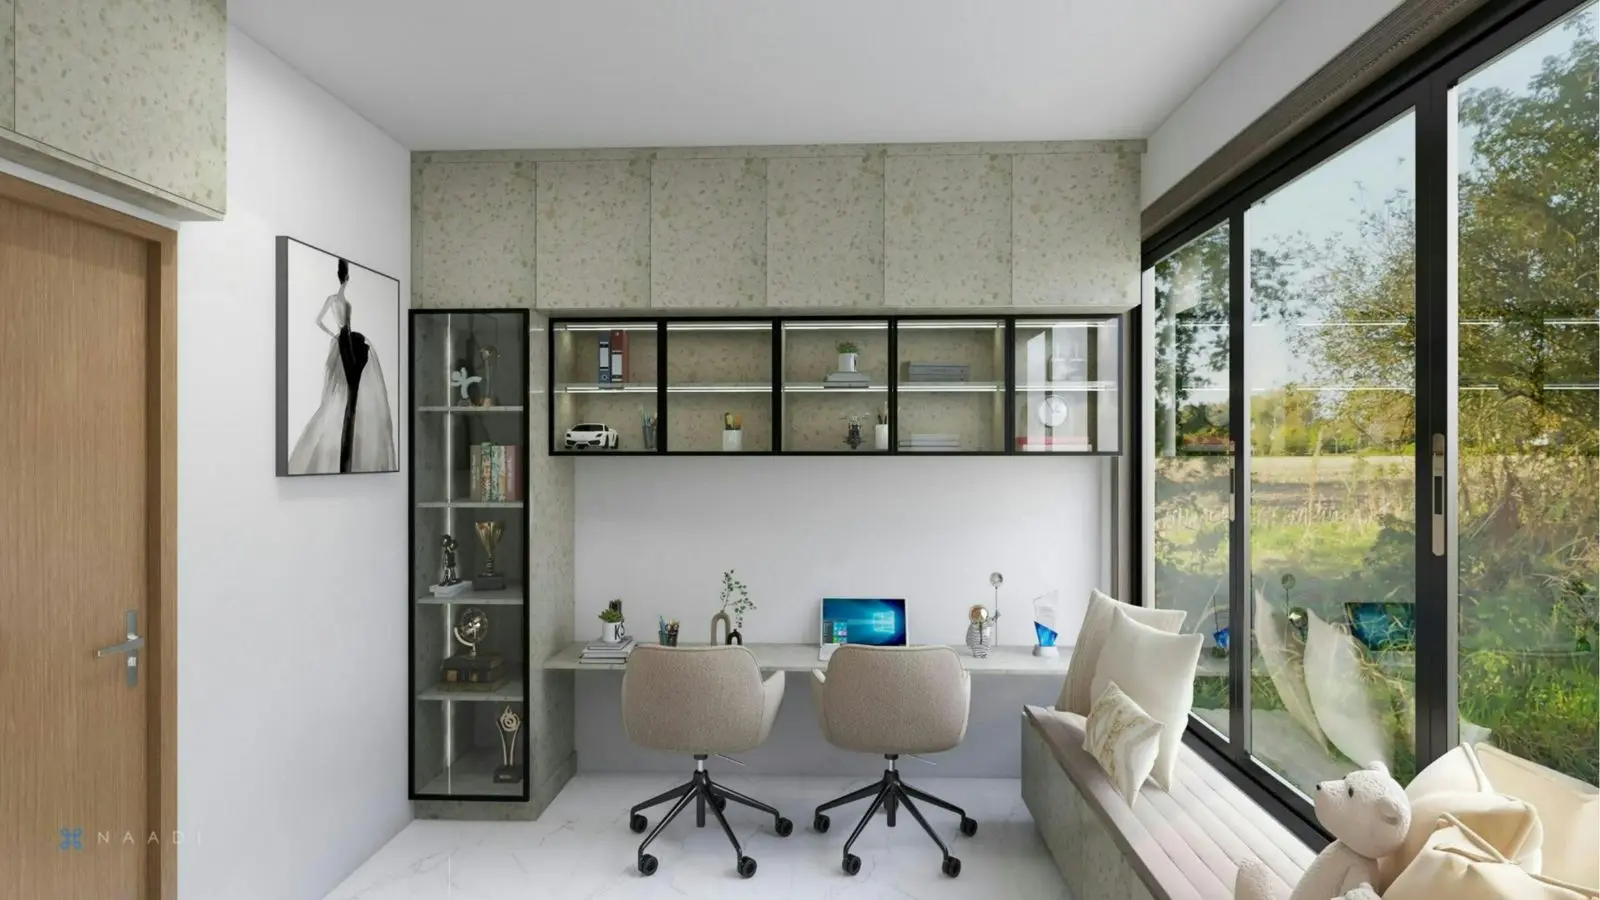
Warm walnut and fluted panels run through every floor, balanced with Statuario-look marble, sea-glass teal kitchen shutters and soft cove lighting. Each child's bedroom has its own colour story and dressing unit.

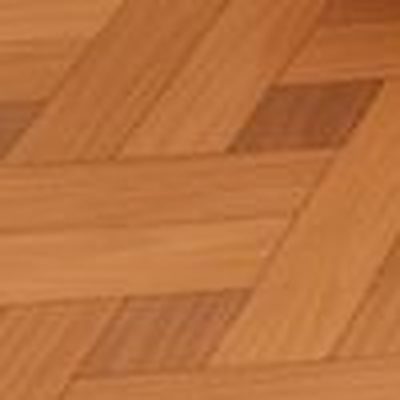
Walnut flutingSea-glass tealSageTeak parquet
01

Ground floor

  • Waiting hall3 views
  • Living hall — TV & pooja unit4 views
  • Storage under stairs1 view
  • Kitchen & breakfast counter4 views
  • Dining — crockery1 view
  • Guest bedroom2 views
02

First floor

  • Master bedroom2 views
  • Master dressing unit3 views
  • Children's bedroom 13 views
  • Children's bedroom 24 views
03

Second floor

  • Home theatre & bar counter5 views

Acoustic stone-texture walls with linear light reveals, six olive recliners on a stepped teak parquet, and a black marble bar.

Materials in
this home

Material library
Fluted panelWalnut louvers
Acrylic · KitchenSea-glass teal
Wall texture · TheatreEspresso stone
Flooring · TheatreTeak parquet